
Search results for "Underlying" in Home Design Ideas
 Grayson Dare Homes, Inc.
Stephen Thrift Photography

Example of a huge transitional medium tone wood floor and brown floor hallway design in Raleigh with gray walls
Example of a huge transitional medium tone wood floor and brown floor hallway design in Raleigh with gray walls
 Kitchen Fantastic SJ
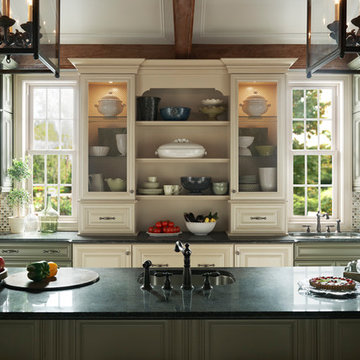
Inspiration for a mid-sized timeless kitchen remodel in San Francisco with an undermount sink, raised-panel cabinets, green cabinets, multicolored backsplash, glass tile backsplash, stainless steel appliances and an island
 Pine Park Kitchens, Inc.
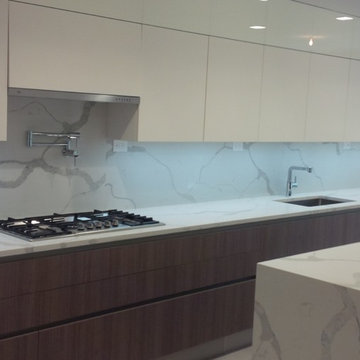
Enclosed kitchen - mid-sized modern enclosed kitchen idea in New York with an undermount sink, flat-panel cabinets, white cabinets, marble countertops, white backsplash, stainless steel appliances, an island and stone slab backsplash
Find the right local pro for your project
 Imagery

Kitchen - mid-sized traditional u-shaped medium tone wood floor and brown floor kitchen idea in Orlando with an undermount sink, shaker cabinets, yellow cabinets, granite countertops, beige backsplash, glass tile backsplash, stainless steel appliances and an island
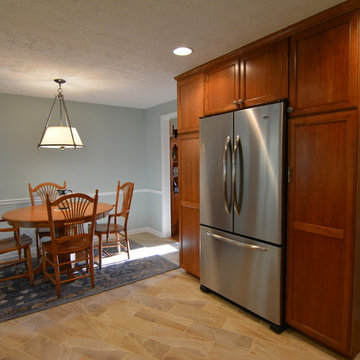
 Clarksville Construction Services
Example of a mid-sized classic l-shaped porcelain tile eat-in kitchen design in Baltimore with an undermount sink, shaker cabinets, medium tone wood cabinets, granite countertops, green backsplash, glass tile backsplash and stainless steel appliances
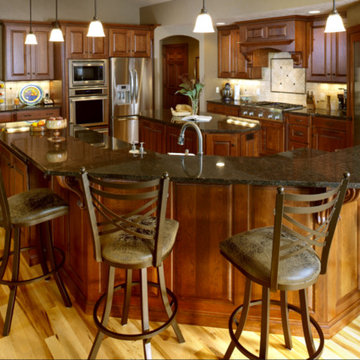
 Building & Design, Inc.
Enclosed kitchen - large traditional u-shaped light wood floor and beige floor enclosed kitchen idea in Other with an undermount sink, raised-panel cabinets, dark wood cabinets, granite countertops, beige backsplash, ceramic backsplash, stainless steel appliances and an island
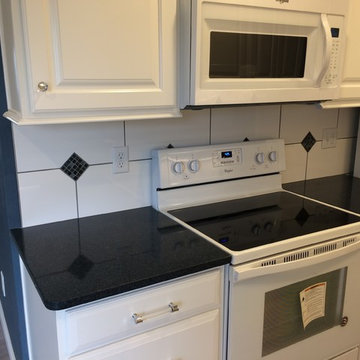 Building & Design, Inc.
Mid-sized elegant galley light wood floor and beige floor enclosed kitchen photo in Other with a double-bowl sink, raised-panel cabinets, white cabinets, solid surface countertops, white backsplash, porcelain backsplash, white appliances and no island

Sponsored
Plain City, OH

Kuhns Contracting, Inc.
Central Ohio's Trusted Home Remodeler Specializing in Kitchens & Baths
 Clarksville Construction Services
Julieta August
Inspiration for a mid-sized timeless l-shaped porcelain tile and beige floor eat-in kitchen remodel in Baltimore with an undermount sink, shaker cabinets, medium tone wood cabinets, granite countertops, green backsplash, glass tile backsplash, stainless steel appliances, no island and beige countertops
Inspiration for a mid-sized timeless l-shaped porcelain tile and beige floor eat-in kitchen remodel in Baltimore with an undermount sink, shaker cabinets, medium tone wood cabinets, granite countertops, green backsplash, glass tile backsplash, stainless steel appliances, no island and beige countertops
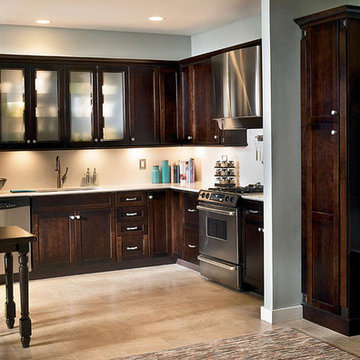
 Prestige Kitchen & Bath
Inspiration for a mid-sized contemporary l-shaped ceramic tile and beige floor open concept kitchen remodel in Orlando with an undermount sink, shaker cabinets, dark wood cabinets, granite countertops, stainless steel appliances and no island
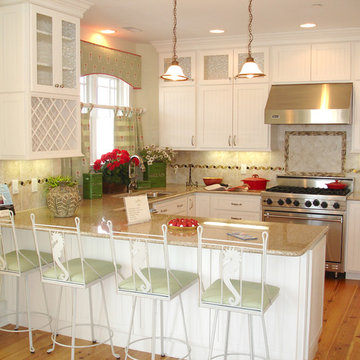
 Marine Home Center
Example of a mid-sized classic u-shaped light wood floor and brown floor eat-in kitchen design in Boston with a double-bowl sink, recessed-panel cabinets, white cabinets, granite countertops, multicolored backsplash, porcelain backsplash, stainless steel appliances and no island
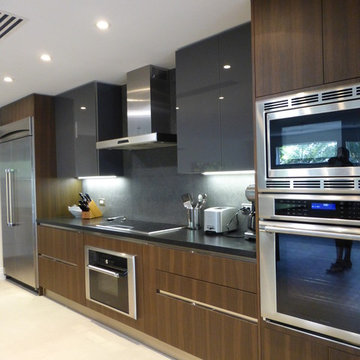
 B83 design Studio
Inspiration for a large contemporary beige floor open concept kitchen remodel in Miami with flat-panel cabinets, dark wood cabinets, an island, quartzite countertops and stainless steel appliances
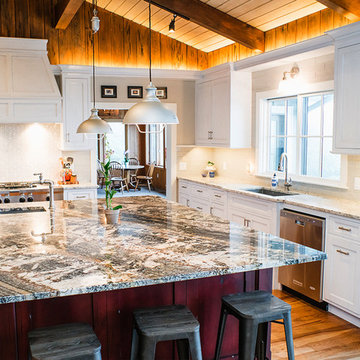
 Prudhomme Design & Interiors
The Laurel Park Panorama is a relatively well-known home that sits on the edge of a mountain overlooking Hendersonville, NC. It had eccentric wood choices a various challenges to over come with the previous construction.
We leveraged some of these challenges to accentuate the contrast of materials. Virtually every surface was refreshed, restored or updated.
The combination of finishes, material and lighting selections really makes this mountain top home a true gem.
 Christopher D. Marshall Architect, LLC
Chris Marshall
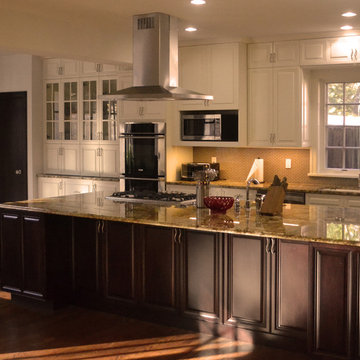
Inspiration for a large transitional l-shaped brown floor and dark wood floor open concept kitchen remodel in St Louis with raised-panel cabinets, white cabinets, granite countertops, brown backsplash, an island, an undermount sink, glass tile backsplash and stainless steel appliances
Inspiration for a large transitional l-shaped brown floor and dark wood floor open concept kitchen remodel in St Louis with raised-panel cabinets, white cabinets, granite countertops, brown backsplash, an island, an undermount sink, glass tile backsplash and stainless steel appliances

Sponsored
Columbus, OH
Free consultation for landscape design!

Peabody Landscape Group
Franklin County's Reliable Landscape Design & Contracting
 Design Classics Construction Professionals
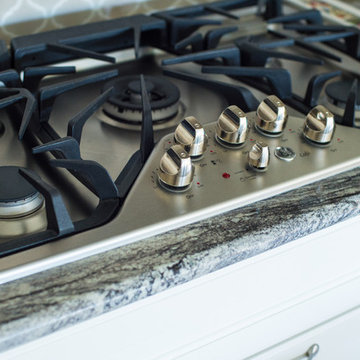
Large transitional l-shaped porcelain tile and beige floor open concept kitchen photo in Dallas with an undermount sink, shaker cabinets, white cabinets, granite countertops, gray backsplash, stainless steel appliances and an island
 CDP Architecture, LLC
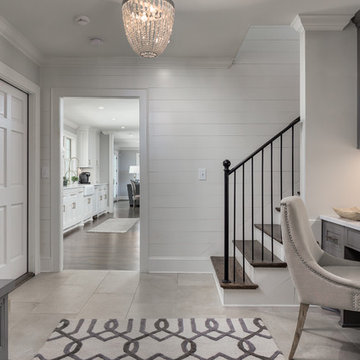
Example of a mid-sized transitional built-in desk beige floor study room design in Nashville with white walls
 Folsom General Contracting, Inc.
After

Enclosed kitchen - mid-sized transitional galley porcelain tile and brown floor enclosed kitchen idea in Orange County with a farmhouse sink, shaker cabinets, black cabinets, terrazzo countertops, multicolored backsplash, matchstick tile backsplash, stainless steel appliances and no island
Enclosed kitchen - mid-sized transitional galley porcelain tile and brown floor enclosed kitchen idea in Orange County with a farmhouse sink, shaker cabinets, black cabinets, terrazzo countertops, multicolored backsplash, matchstick tile backsplash, stainless steel appliances and no island
 Schoeman Construction
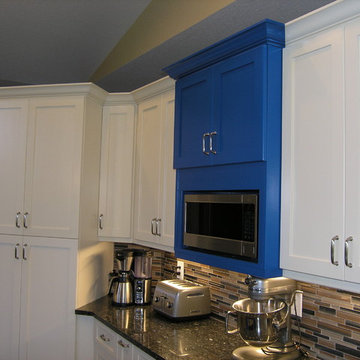
Inspiration for a large transitional u-shaped open concept kitchen remodel in Tampa with an undermount sink, shaker cabinets, white cabinets, granite countertops, brown backsplash, matchstick tile backsplash, stainless steel appliances and two islands


 HOME Stagers, Inc.
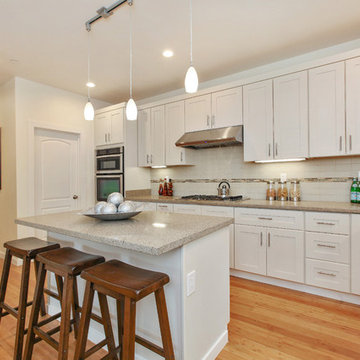
Open concept kitchen - mid-sized contemporary l-shaped light wood floor and beige floor open concept kitchen idea in San Francisco with an undermount sink, shaker cabinets, white cabinets, granite countertops, white backsplash, glass tile backsplash, stainless steel appliances and an island
 Strobel & Associates LLC
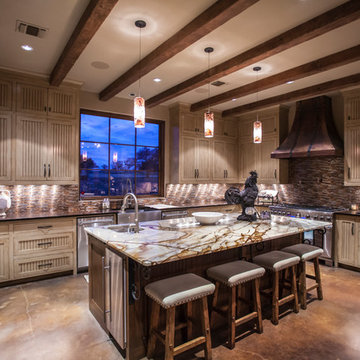
Enclosed kitchen - large traditional u-shaped concrete floor and brown floor enclosed kitchen idea in Austin with an undermount sink, white cabinets, granite countertops, brown backsplash, stone tile backsplash, stainless steel appliances and an island
 Rock House Design
Jessamyn Harris

Eat-in kitchen - large contemporary l-shaped dark wood floor and brown floor eat-in kitchen idea in San Francisco with an undermount sink, shaker cabinets, white cabinets, quartzite countertops, black backsplash, glass sheet backsplash, stainless steel appliances and an island
Eat-in kitchen - large contemporary l-shaped dark wood floor and brown floor eat-in kitchen idea in San Francisco with an undermount sink, shaker cabinets, white cabinets, quartzite countertops, black backsplash, glass sheet backsplash, stainless steel appliances and an island
47