
Search results for "Underlying" in Home Design Ideas

 Collins DuPont Design Group
Lori Hamilton
Elegant beige floor laundry room photo in Miami with white cabinets and beige countertops
Elegant beige floor laundry room photo in Miami with white cabinets and beige countertops
 Bianco Renovations
Katherine Droguett

Example of an arts and crafts gender-neutral kids' room design in DC Metro
Example of an arts and crafts gender-neutral kids' room design in DC Metro
 Teri Fotheringham Photography

Huge trendy galley beige floor open concept kitchen photo in Denver with an undermount sink, flat-panel cabinets, white cabinets, stainless steel appliances, an island and white countertops
Find the right local pro for your project
 Dabbert Custom Homes
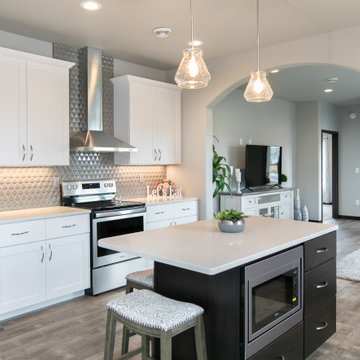
Example of a mid-sized transitional galley brown floor kitchen design in Other with shaker cabinets, white cabinets, gray backsplash, stainless steel appliances, an island and beige countertops
 Sutro Architects
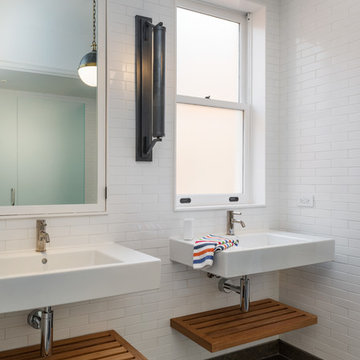
Bathroom - transitional white tile bathroom idea in San Francisco with a wall-mount sink

Example of a transitional wooden l-shaped mixed material railing staircase design in Los Angeles with painted risers
 Anthony Thomas Builders
G.Taylor

Mid-sized trendy formal and open concept dark wood floor and brown floor living room photo in Milwaukee with gray walls, a ribbon fireplace, a stone fireplace and a wall-mounted tv
Mid-sized trendy formal and open concept dark wood floor and brown floor living room photo in Milwaukee with gray walls, a ribbon fireplace, a stone fireplace and a wall-mounted tv


 RAJ Kitchen and Bath, LLC
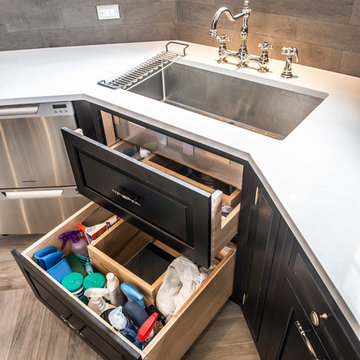
This space had the potential for greatness but was stuck in the 1980's era. We were able to transform and re-design this kitchen that now enables it to be called not just a "dream Kitchen", but also holds the award for "Best Kitchen in Westchester for 2016 by Westchester Home Magazine". Features in the kitchen are as follows: Inset cabinet construction, Maple Wood, Onyx finish, Raised Panel Door, sliding ladder, huge Island with seating, pull out drawers for big pots and baking pans, pullout storage under sink, mini bar, overhead television, builtin microwave in Island, massive stainless steel range and hood, Office area, Quartz counter top.

 Lightology
Interior Design: Kay Ettington
The Talo Halogen Mini 21 is available in a die-cast painted aluminum finish in Silver/Grey, White or Satin Chrome as well as a Chrome finish. One 150 watt R7s 120V halogen lamp included. Also available in a fluorescent version. 8.25 inches wide x 4 inches deep x 1.25 inches high. ADA Compliant. UL listed.

 Sommi Wine Cellars

Renovating a historic home comes with a little extra responsibility. We custom matched the stained cherry racking, door hardware, and all the details to blend this under the stairs wine cellar seamlessly into its circa-1900 farmhouse surrounds.
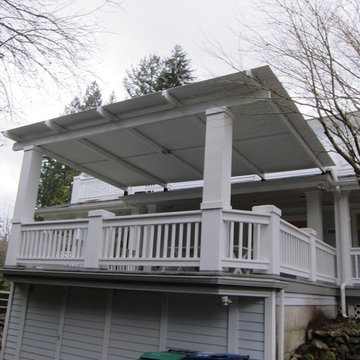
 Phoenix Patio Systems (Patio Partners)
Example of a mid-sized classic backyard deck design in Phoenix with a roof extension


Sponsored
Fredericksburg, OH

High Point Cabinets
Columbus' Experienced Custom Cabinet Builder | 4x Best of Houzz Winner
 US Cellar Systems

This photo depicts the aluminum framing of the modern door installed by Wine Cellar Specialists for a contemporary wine cellar under the stairs. It complemented the stair rails and the metal wine racks.
The Ultra PEG wine racks used are double deep to maximize the storage capacity of the room.
To keep the wines safe for many years to come, they installed one of our wine cooling units on the left wall.
Learn more about the project: http://www.winecellarrefrigerationsystems.com/modern-wine-cellar-cooling-installation-dallas-texas-1-972-454-0480/
US Cellar Systems
2470 Brayton Ave.
Signal Hill, California 90755
(562) 513-3017
dan@uscellarsystems.com
See what people say about us: https://www.google.com/search?q=us%20cellar%20systems&lrd=0x80dd338b17b6e057%3A0x9995f30dbfee9fc1%2C1%2C&rct=j
http://www.winecellarrefrigerationsystems.com/
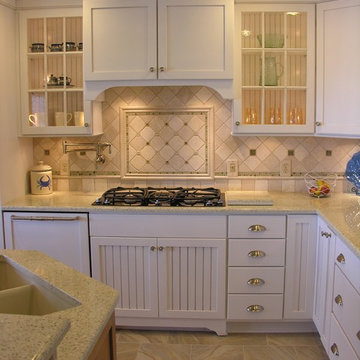
 Interior Reflections
Kitchen - small traditional l-shaped porcelain tile and beige floor kitchen idea in Baltimore with a double-bowl sink, shaker cabinets, white cabinets, granite countertops, gray backsplash, ceramic backsplash, stainless steel appliances and an island
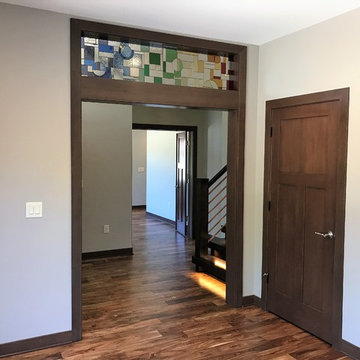
 Kevin Jones Builders LLC
Inspiration for a mid-sized timeless look-out dark wood floor and brown floor basement remodel in Milwaukee with white walls

 Ashley Campbell Interior Design
Emily Minton Redfield
Inspiration for a contemporary l-shaped staircase remodel in Denver
Inspiration for a contemporary l-shaped staircase remodel in Denver



 Soho Kitchen Studio Inc.
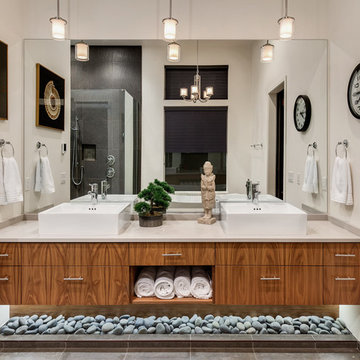
3-D textured cabinet with matte lacquer finish with dark gray countertop and white ceramic vessel sink.
Above-Counter Sink by Duravit
Dark Gray Quartz Countertop by Caesarstone
PuraVida Faucet by Hansgrohe
3-D Textured Cabinets by Soho Kitchen Studio Inc.
Soho Kitchen Studio Inc.

 Brown Design Group
Matt Wier
Mid-century modern medium tone wood floor bedroom photo in Los Angeles with white walls
Mid-century modern medium tone wood floor bedroom photo in Los Angeles with white walls
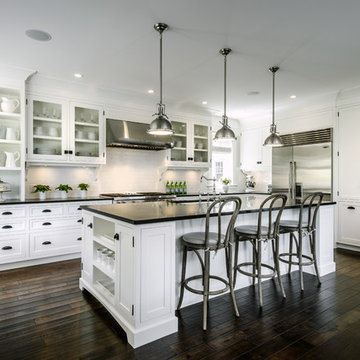
 Jason Good Custom Cabinets Inc.
Inspiration for a timeless dark wood floor kitchen remodel in Vancouver with an undermount sink, glass-front cabinets, white cabinets, white backsplash, ceramic backsplash, stainless steel appliances and an island
54