
Search results for "Underlying" in Home Design Ideas
 A & J Interiors, LLC

Beautiful black-out lined Hunter Douglas Woven woods keep the summer sun at bay in this gorgeous Mantoloking home. Photo by Debi PInelli anjinteriorsllc.com
 Anne Becker Design

Modern kitchen with stainless steel range, marble counter tops and center island. Jeff Allen Photography. Construction by Cheney Brothers Construction.
 Sarah Greenman
Photo: Sarah Greenman © 2013 Houzz


Beach style kids' room photo in Dallas with yellow walls
Beach style kids' room photo in Dallas with yellow walls
Find the right local pro for your project
 Nomad Studio One
Nomad Studio One SL

Alcove shower - small contemporary 3/4 ceramic tile alcove shower idea in Other with a vessel sink, white walls, a one-piece toilet and solid surface countertops
Alcove shower - small contemporary 3/4 ceramic tile alcove shower idea in Other with a vessel sink, white walls, a one-piece toilet and solid surface countertops
 Eleven Four LLC

Kitchen pantry - small transitional u-shaped light wood floor and beige floor kitchen pantry idea in Charlotte with an undermount sink, shaker cabinets, white cabinets, granite countertops, stainless steel appliances, a peninsula and gray countertops
 AT6 Architecture + Design Build

Mid-sized trendy master light wood floor and beige floor bedroom photo in San Francisco with gray walls and no fireplace
 Insignia Homes
Point West

Inspiration for a coastal open concept kitchen remodel in Grand Rapids with a farmhouse sink, shaker cabinets, beige cabinets and stainless steel appliances
Inspiration for a coastal open concept kitchen remodel in Grand Rapids with a farmhouse sink, shaker cabinets, beige cabinets and stainless steel appliances

Sponsored
Columbus, OH
Free consultation for landscape design!

Peabody Landscape Group
Franklin County's Reliable Landscape Design & Contracting
 S-Squared // Architecture + Interiors + Landscape
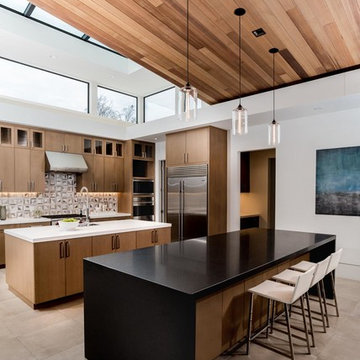
Inspiration for a contemporary kitchen remodel in San Francisco with flat-panel cabinets, medium tone wood cabinets, multicolored backsplash, stainless steel appliances and two islands

 Closet Classics
This is a beautiful workstation for a home office! With abundant storage for everything.
Example of a small trendy dark wood floor and brown floor home office design in Philadelphia with beige walls
Example of a small trendy dark wood floor and brown floor home office design in Philadelphia with beige walls

 DSA Builders, Inc.
Walk-in closet - large contemporary gender-neutral carpeted and brown floor walk-in closet idea in New York with flat-panel cabinets and light wood cabinets
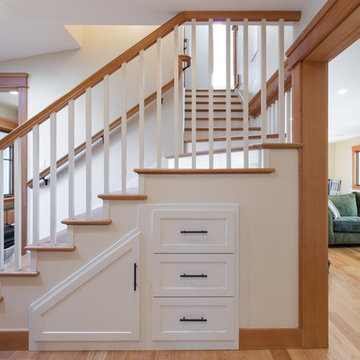
 Saikley Architects
A down-to-the-studs remodel and second floor addition, we converted this former ranch house into a light-filled home designed and built to suit contemporary family life, with no more or less than needed. Craftsman details distinguish the new interior and exterior, and douglas fir wood trim offers warmth and character on the inside.
Photography by Takashi Fukuda.
https://saikleyarchitects.com/portfolio/contemporary-craftsman/

 Gutterman Services Inc
Inspiration for a mid-sized timeless backyard deck remodel in DC Metro with a pergola
 Prodigy Homes Inc.

Trendy master gray tile bathroom photo in Seattle with black cabinets and an undermount tub



 K Fowler Designs

Wayne Windham, Architect; Richard Best, Builder; K Fowler Designs, Interiors; Low Country Originals Lighting; Photos by Richard Johnson
Inspiration for a farmhouse l-shaped brown floor and medium tone wood floor eat-in kitchen remodel in Other with a farmhouse sink, shaker cabinets, white cabinets, quartzite countertops, glass tile backsplash, an island, gray countertops, white backsplash and paneled appliances
Inspiration for a farmhouse l-shaped brown floor and medium tone wood floor eat-in kitchen remodel in Other with a farmhouse sink, shaker cabinets, white cabinets, quartzite countertops, glass tile backsplash, an island, gray countertops, white backsplash and paneled appliances
 Nautilus Company, LLC
Photo Credit - Patrick Brickman

Large beach style light wood floor wet bar photo in Charleston with an undermount sink, recessed-panel cabinets, dark wood cabinets and quartzite countertops
Large beach style light wood floor wet bar photo in Charleston with an undermount sink, recessed-panel cabinets, dark wood cabinets and quartzite countertops

 Built-Rite Closets
Stunning textured melamine walk in closet with 2 drawer hutch sections, an island with drawers on 2 sides and custom LED lighting, mirrored doors and more.
Photos by Denis

Sponsored
Delaware, OH

Buckeye Basements, Inc.
Central Ohio's Basement Finishing ExpertsBest Of Houzz '13-'21

 Mishler Builders, Inc.
Example of a large transitional dark wood floor and brown floor eat-in kitchen design in Dallas with recessed-panel cabinets, two islands, gray cabinets, granite countertops, gray backsplash, a farmhouse sink, stone tile backsplash and stainless steel appliances

 Hardin Builders, Inc.
Our Client in North Barrington, IL wanted a full kitchen design build, which included expanding the kitchen into the adjacent sun room. The renovated space is absolutely beautiful and everything they dreamed it could be.
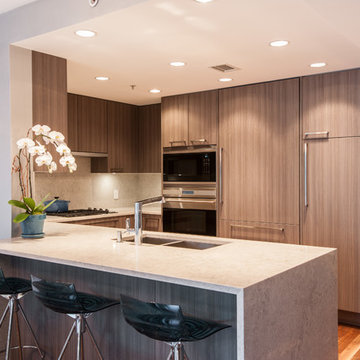
 Renocon Design
Small trendy u-shaped medium tone wood floor enclosed kitchen photo in Vancouver with a double-bowl sink, flat-panel cabinets, medium tone wood cabinets, quartzite countertops, gray backsplash, black appliances and a peninsula
97