
Search results for "Underlying" in Home Design Ideas
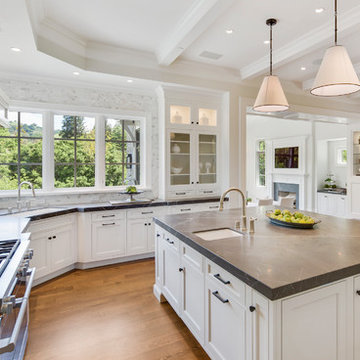
Large transitional u-shaped medium tone wood floor and brown floor eat-in kitchen photo in San Francisco with an island, glass-front cabinets, white cabinets, gray backsplash, marble backsplash, black countertops, an undermount sink, stainless steel appliances and soapstone countertops

 Builders Glass of Bonita and The Glass Shoppe
All Glass Wine Room utilizing the space under the all glass railing. Ultra Clear Frameless Glass lets the Vintage View Label forward wine racking the star of the show!
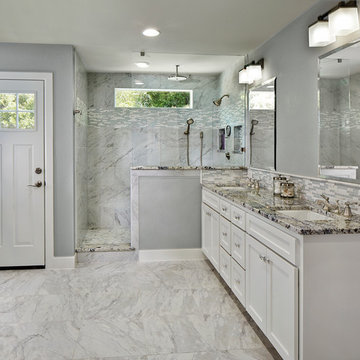
 NARI Greater Dallas
2014 NARI Greater Dallas, Regional and National Contractor of the Year Award - Residential Addition Under $100,000 - BRY-JO Roofing & Remodeling
Elegant gray tile alcove shower photo in Dallas with an undermount sink, recessed-panel cabinets and white cabinets
Elegant gray tile alcove shower photo in Dallas with an undermount sink, recessed-panel cabinets and white cabinets
Find the right local pro for your project
 Studio Dearborn

This spacious kitchen in Westchester County is flooded with light from huge windows on 3 sides of the kitchen plus two skylights in the vaulted ceiling. The dated kitchen was gutted and reconfigured to accommodate this large kitchen with crisp white cabinets and walls. Ship lap paneling on both walls and ceiling lends a casual-modern charm while stainless steel toe kicks, walnut accents and Pietra Cardosa limestone bring both cool and warm tones to this clean aesthetic. Kitchen design and custom cabinetry, built ins, walnut countertops and paneling by Studio Dearborn. Architect Frank Marsella. Interior design finishes by Tami Wassong Interior Design. Pietra cardosa limestone countertops and backsplash by Marble America. Appliances by Subzero; range hood insert by Best. Cabinetry color: Benjamin Moore Super White. Hardware by Top Knobs. Photography Adam Macchia.

 Perspectives Interior Design & Remodeling, Inc.
Trendy galley light wood floor seated home bar photo in Denver with an undermount sink, flat-panel cabinets and dark wood cabinets
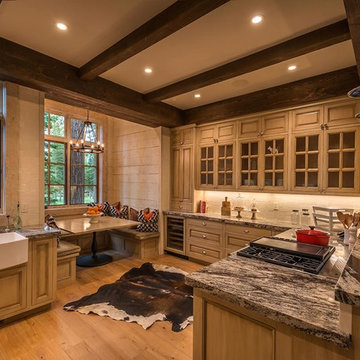
 Interior Design by Julie Johnson-Holland
Kitchen - rustic l-shaped medium tone wood floor kitchen idea in Sacramento with a farmhouse sink, raised-panel cabinets, light wood cabinets and white backsplash
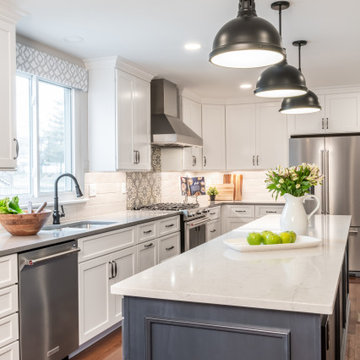
 Liston Design Build
Example of a large transitional l-shaped medium tone wood floor and brown floor eat-in kitchen design in St Louis with an undermount sink, shaker cabinets, quartz countertops, porcelain backsplash, stainless steel appliances, an island, white cabinets, white backsplash and white countertops



 RD Homes
Example of a small minimalist black tile, black and white tile, gray tile, white tile and mosaic tile vinyl floor bathroom design in Seattle with flat-panel cabinets, dark wood cabinets, a one-piece toilet, white walls, a vessel sink and terrazzo countertops

 Carla Bast Design
A cozy reading nook under the stairs.
Inspiration for a large transitional walk-out vinyl floor and gray floor basement remodel in Minneapolis with gray walls
Inspiration for a large transitional walk-out vinyl floor and gray floor basement remodel in Minneapolis with gray walls

 Solomon Rodgers Photography
Living room - farmhouse open concept living room idea in Austin with no fireplace

 Erica Bryen Design
Ryan Garvin
Mid-sized trendy galley concrete floor home bar photo in Orange County with flat-panel cabinets, white cabinets and white backsplash
Mid-sized trendy galley concrete floor home bar photo in Orange County with flat-panel cabinets, white cabinets and white backsplash

 Spivak Architects
Inspiration for a small contemporary built-in desk medium tone wood floor home office library remodel in New York with white walls
 Kunstlerstone dba Coastal Stone
 Amber Frederiksen, www.amberfederiksen.com; Houchen Construction; infor@houchen.com
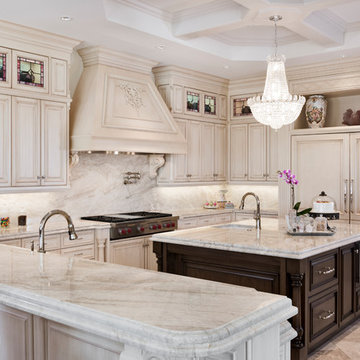
Inspiration for a mediterranean u-shaped beige floor kitchen remodel in Miami with an undermount sink, beaded inset cabinets, beige cabinets, beige backsplash, paneled appliances and an island
Inspiration for a mediterranean u-shaped beige floor kitchen remodel in Miami with an undermount sink, beaded inset cabinets, beige cabinets, beige backsplash, paneled appliances and an island

Sponsored
Columbus, OH

Hope Restoration & General Contracting
Columbus Design-Build, Kitchen & Bath Remodeling, Historic Renovations
 Lemon Remodeling & Services
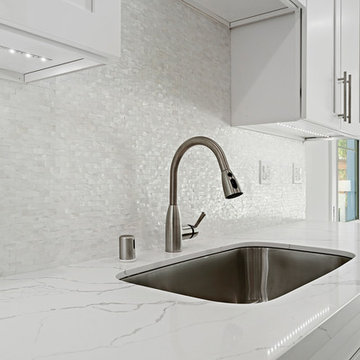
Full kitchen remodel including white veined countertops, white tiled walls, under mount sink with modern faucet. Painted. Double pane window and new door.
 Taralon Homes
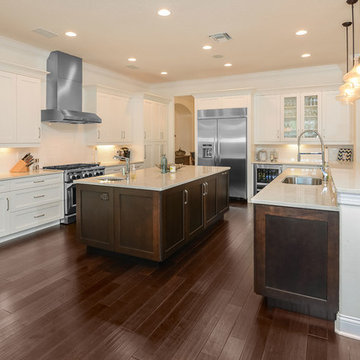
Example of a large transitional u-shaped dark wood floor and brown floor open concept kitchen design in Tampa with a single-bowl sink, shaker cabinets, quartz countertops, white backsplash, subway tile backsplash, stainless steel appliances, two islands and white cabinets
 Best Buy Cabinets
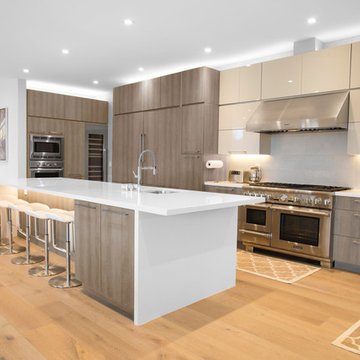
Example of a large trendy l-shaped light wood floor and beige floor open concept kitchen design in San Francisco with an undermount sink, flat-panel cabinets, dark wood cabinets, quartzite countertops, stainless steel appliances and an island
 Charlie & Co. Design, Ltd
Corey Gaffer

Inspiration for a timeless galley dark wood floor and brown floor wet bar remodel in Minneapolis with an undermount sink, raised-panel cabinets and blue cabinets
Inspiration for a timeless galley dark wood floor and brown floor wet bar remodel in Minneapolis with an undermount sink, raised-panel cabinets and blue cabinets


 CCD INTERIORS
HotShot Pros

Example of a mid-sized transitional boy carpeted and beige floor kids' room design in Denver with gray walls
Example of a mid-sized transitional boy carpeted and beige floor kids' room design in Denver with gray walls

 Edgewater Design Group
Our clients already had a cottage on Torch Lake that they loved to visit. It was a 1960s ranch that worked just fine for their needs. However, the lower level walkout became entirely unusable due to water issues. After purchasing the lot next door, they hired us to design a new cottage. Our first task was to situate the home in the center of the two parcels to maximize the view of the lake while also accommodating a yard area. Our second task was to take particular care to divert any future water issues. We took necessary precautions with design specifications to water proof properly, establish foundation and landscape drain tiles / stones, set the proper elevation of the home per ground water height and direct the water flow around the home from natural grade / drive. Our final task was to make appealing, comfortable, living spaces with future planning at the forefront. An example of this planning is placing a master suite on both the main level and the upper level. The ultimate goal of this home is for it to one day be at least a 3/4 of the year home and designed to be a multi-generational heirloom.
- Jacqueline Southby Photography
 Ultraspace by Mark Gacesa
Fred McKie Photography
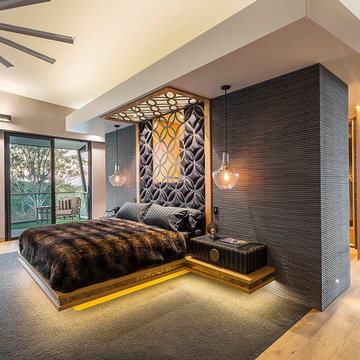
Trendy master carpeted bedroom photo in Los Angeles with gray walls
Trendy master carpeted bedroom photo in Los Angeles with gray walls
94