
Search results for "Underlying" in Home Design Ideas
 Futurian Systems

Large elegant carpeted seated home bar photo in Denver with granite countertops, wood backsplash, open cabinets and dark wood cabinets

Find the right local pro for your project

 Spire Integrated Systems Inc.
Awarded "Best Smart Home of the Year" by EH.
Spire outfitted this beautiful Michigan home with the best in high quality luxury technology. The homeowners enjoy the complete control of their home, from lighting and shading to entertainment and security, through the Savant Control System.
Homeowners and guests can easily create “scenes” to manage their days and social gatherings. Lutron shades help maintain light, climate and privacy to balance the inside and outside views. Outdoor entertaining is easy with the Sonance Landscape Audio System, Lutron light controls for pools and fountains and Savant control of outdoor fire pits.
The fully managed Whyreboot network allows for uninterrupted system control. To maintain security, Holovision doors and gates are equipped with Doorbird system to notify residents of visitors and to give control to open and close doors and gates. Music lovers can enjoy the highest level in audio from Meridian 7200 speakers in the lower level, as well as, Sonance in wall and in ceiling speakers throughout the home. In order for the homeowners to enjoy different music and entertainment in various rooms, 14 zones of video and 26 zones of audio were necessary.
Spire added many special touches to this amazing home. The master bathroom boasts a MirrorTV so owners can enjoy some entertainment while preparing for the day. A floor lift in the kitchen and dining room allows for entertainment, but can be tucked away when distractions are not wanted. A floor lift in the bedroom makes watching TV convenient, but can be put away when not in use. A fingerprint lock was placed at the bar for peace of mind.
Spire’s expertise and commitment to detail were key to the intricate design concepts throughout the home. Spire worked closely with design teams to ensure under cabinet lighting was just right.
 Natalie Bachli Interior Design

Example of a classic master carpeted bedroom design in Sacramento with beige walls
 State Interiors Custom Cabinetry & Design
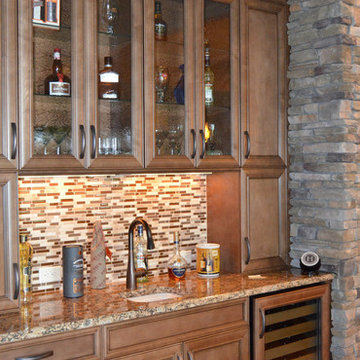
Example of a small classic single-wall light wood floor and brown floor wet bar design in Other with an undermount sink, recessed-panel cabinets, medium tone wood cabinets, granite countertops and multicolored backsplash
 Pascal Liguori & Son
Photography by ibi Designs
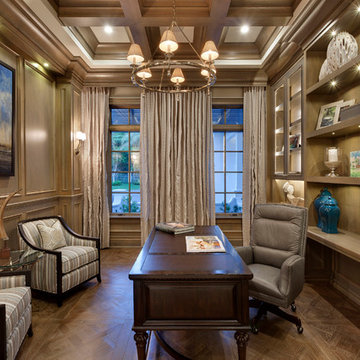
Study room - large transitional freestanding desk dark wood floor study room idea in Miami with brown walls
Study room - large transitional freestanding desk dark wood floor study room idea in Miami with brown walls



 Caileen Designs
Just off the main living space on the second floor, this master bedroom boasts the same vaulted ceilings with shiplap detail and large windows taking advantage of the views. Natural linen window coverings and bedding keep the space casual, while the tan, rose and brown palette bring in character. Hand thrown pottery lamps glazed in robin's egg blue add a personal touch.
 Northland Design & Build

Inspiration for a country medium tone wood floor and brown floor dining room remodel in Portland with white walls
 David Watkins Home Design, LLC

Inspiration for a large contemporary wooden l-shaped open and metal railing staircase remodel in Denver

 Cataldo Custom Builders, Inc.
Dan Cutrona
Example of a large beach style light wood floor and white floor kitchen/dining room combo design in Boston with white walls and no fireplace
Example of a large beach style light wood floor and white floor kitchen/dining room combo design in Boston with white walls and no fireplace

 Mi-Kin Creations, Inc.
Custom oak bar with a wine barrel look.
Custom cabinetry painted baltic gray by Sherwin Williams.
Inspiration for a cottage galley light wood floor and beige floor wet bar remodel in Atlanta with shaker cabinets and gray cabinets
Inspiration for a cottage galley light wood floor and beige floor wet bar remodel in Atlanta with shaker cabinets and gray cabinets

 collaborative interiors
Photographer: Mike Penney / Remodeler: DW Construction
Elegant dark wood floor kitchen photo in Seattle with shaker cabinets, white cabinets, white backsplash and subway tile backsplash
Elegant dark wood floor kitchen photo in Seattle with shaker cabinets, white cabinets, white backsplash and subway tile backsplash


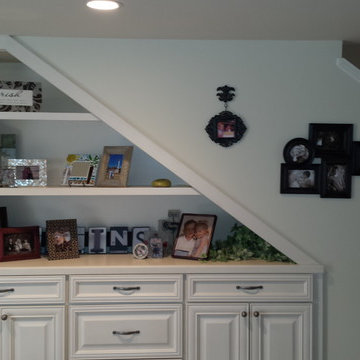
 Interiors by JW

A great use of space, under the stairway, that would have otherwise gone unused.
Mid-sized elegant basement photo in Other with white walls
Mid-sized elegant basement photo in Other with white walls

 Danbuilt
Inspiration for a mid-sized contemporary light wood floor kitchen/dining room combo remodel in Los Angeles with white walls and no fireplace

 Tiffany Homes
Mid-sized mountain style galley concrete floor and brown floor seated home bar photo in Denver with a drop-in sink, raised-panel cabinets, dark wood cabinets, copper countertops, multicolored backsplash and stone tile backsplash

 ED Enterprises, Inc.
Our returning customer looked to E. D. Enterprises, Inc. to again work in their home. This time, the owner's dream was to add an island and open the kitchen.
So, we started by removing the wall between the kitchen and dining room. A support header was installed.
Plumbing for the sink, was removed from the pre-existing wall and relocated into the eye-catching island.
Electric and curio lighting was added to enhance the glass door cabinets. Under cabinet lights direct your eye to the unique tile design above the range, and to the brick pattern tile back splash above the counter top. Two new pendant lights were installed to illuminate the island.
Cabinet crown molding was added around the perimeter at the ceiling.
A new hardwood Oak floor was installed and finished.
The project was a joy to build; and the owners were thrilled.
General Contractor / Remodel: ED Enterprises, Inc.
Michael Alan Kaskel Photography

Sponsored
Fredericksburg, OH

High Point Cabinets
Columbus' Experienced Custom Cabinet Builder | 4x Best of Houzz Winner

 MasterBrand Cabinets
Inspiration for a transitional kitchen remodel with an integrated sink and an island
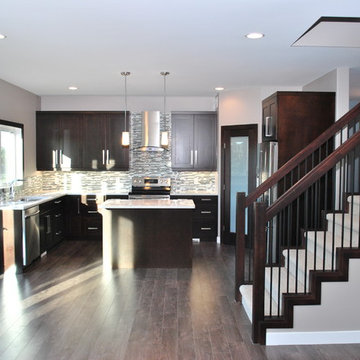
 Vogt Building Construction Inc.
Jenn Vogt Photography
Example of a mid-sized minimalist l-shaped porcelain tile and brown floor eat-in kitchen design in Other with a double-bowl sink, shaker cabinets, dark wood cabinets, quartz countertops, multicolored backsplash, matchstick tile backsplash, stainless steel appliances and an island
Example of a mid-sized minimalist l-shaped porcelain tile and brown floor eat-in kitchen design in Other with a double-bowl sink, shaker cabinets, dark wood cabinets, quartz countertops, multicolored backsplash, matchstick tile backsplash, stainless steel appliances and an island
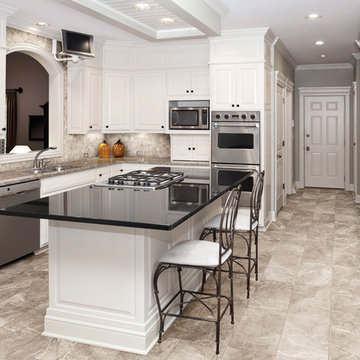
 USi Stone & Tile
Regency Sand porcelain kitchen floor
Inspiration for a mid-sized transitional u-shaped porcelain tile and beige floor open concept kitchen remodel in Calgary with a double-bowl sink, raised-panel cabinets, white cabinets, granite countertops, beige backsplash, stainless steel appliances and an island
Inspiration for a mid-sized transitional u-shaped porcelain tile and beige floor open concept kitchen remodel in Calgary with a double-bowl sink, raised-panel cabinets, white cabinets, granite countertops, beige backsplash, stainless steel appliances and an island
101