
Search results for "Underneath" in Home Design Ideas


Find the right local pro for your project

 Boyce Design + Build
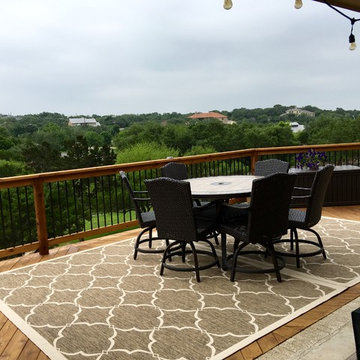
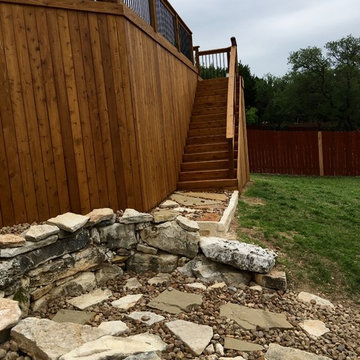
The upper deck includes Ipe flooring, an outdoor kitchen with concrete countertops, and a custom decorative metal railing that connects to the lower deck's artificial turf area. The ground level features custom concrete pavers, fire pit, open framed pergola with day bed and under decking system.

 Rosenberry Rooms
Susie Fougerousse / Rosenberry Rooms
Inspiration for a bedroom transitional girl carpeted kids' bedroom remodel in Raleigh with blue walls
Inspiration for a bedroom transitional girl carpeted kids' bedroom remodel in Raleigh with blue walls

 Scott Christopher Homes
Laundry room - large transitional l-shaped ceramic tile and beige floor laundry room idea in Grand Rapids with shaker cabinets, dark wood cabinets, a side-by-side washer/dryer, green walls, stainless steel countertops and gray countertops
 The Expert Touch Interiors
Taylor Anne Gimza Photography
Inspiration for a rustic wine cellar remodel in Toronto
Inspiration for a rustic wine cellar remodel in Toronto
 Blue Grouse Wine Cellars
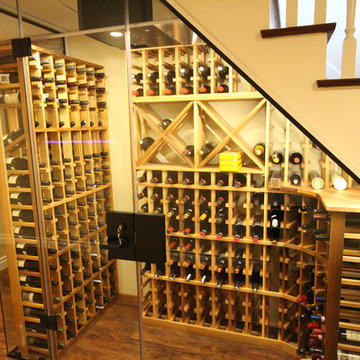
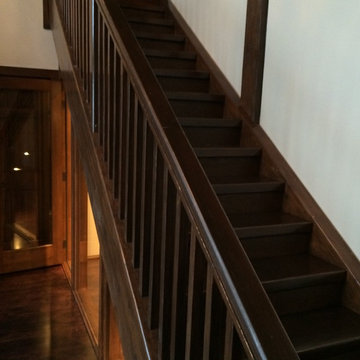
This was an open staircase that we enclosed and finished to match. Underneath, the space was insulated and vapour barried with a sealed glass front wall added to create a climate-controlled cellar.
Photo Credit: Sebastian Burzynski

 Leslie Cotter Interiors
Inspiration for a mid-sized and bedroom transitional guest and girl brown floor and dark wood floor kids' bedroom remodel in Louisville with white walls



 Custom Outdoor Living
Underneath Main Patio Cover with view of Custom Fireplace Design by Custom Outdoor Living
Patio - modern patio idea in Las Vegas
Patio - modern patio idea in Las Vegas

 Walls too Windows, Interior Design
 Compact master bath remodel, with hair accessories plug ins, Swiss Alps Photography
Inspiration for a small timeless master beige tile and travertine tile travertine floor and multicolored floor walk-in shower remodel in Portland with raised-panel cabinets, medium tone wood cabinets, a wall-mount toilet, beige walls, an undermount sink, quartz countertops and a hinged shower door
Inspiration for a small timeless master beige tile and travertine tile travertine floor and multicolored floor walk-in shower remodel in Portland with raised-panel cabinets, medium tone wood cabinets, a wall-mount toilet, beige walls, an undermount sink, quartz countertops and a hinged shower door

 Sunday Home Interiors
This light and airy laundry room/mudroom beckons you with two beautiful white capiz seashell pendant lights, custom floor to ceiling cabinetry with crown molding, raised washer and dryer with storage underneath, wooden folding counter, and wall paper accent wall
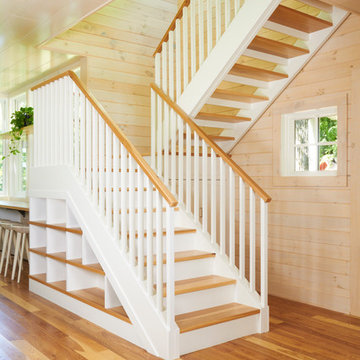
 MSR Design
Open compartments underneath the staircase provide further storage for guests.
Alyssa Lee Photography
Mid-sized elegant wooden l-shaped staircase photo in Minneapolis with painted risers
Mid-sized elegant wooden l-shaped staircase photo in Minneapolis with painted risers

 Pahlisch Homes, Inc.
Ashley Dellinger
Example of a transitional l-shaped laundry room design in Portland with a drop-in sink, shaker cabinets, white cabinets, white walls, a side-by-side washer/dryer and gray countertops
Example of a transitional l-shaped laundry room design in Portland with a drop-in sink, shaker cabinets, white cabinets, white walls, a side-by-side washer/dryer and gray countertops

 Housetrends Magazine
Photos by Scott Pease
Inspiration for a bedroom timeless kids' bedroom remodel in Cleveland with yellow walls
Inspiration for a bedroom timeless kids' bedroom remodel in Cleveland with yellow walls

 Ben Herzog
Shoe storage under stairway
Example of a classic wooden staircase design in New York with white walls
Example of a classic wooden staircase design in New York with white walls
2