
Search results for "Underneath" in Home Design Ideas

 Steve
SteveLaundry Room with raised washer and dryer. The drawers eliminate the need to bend at the waist. The cabinets are made of maple and painted white with Benjamin Moore Satin Impervo. Feel free to ask any questions! Steve Obarowski

 Chairma Design Group
This Kitchen space was perfectly remodeled for a busy family with three boys. Plenty of light, space, and compartments for everything under the sun! The eleven foot long Calcutta marble slab island underneath the unique glass light fixtures is spacious and truly adds to the modern feel.

 John McClain Design
Powder room with a punch! Handmade green subway tile is laid in a herringbone pattern for this feature wall. The other three walls received a gorgeous gold metallic print wallcovering. A brass and marble sink with all brass fittings provide the perfect contrast to the green tile backdrop. Walnut wood flooring
Photo: Stephen Allen
Find the right local pro for your project

 Homegrown Decor, LLC
Homegrown Decor, Interior Design; Stu Estler, Photography
Transitional gray floor mudroom photo in DC Metro with gray walls and a white front door
Transitional gray floor mudroom photo in DC Metro with gray walls and a white front door
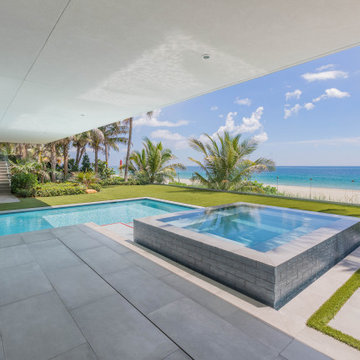
 Van Kirk & Sons Pools and Spas
This custom Pool & Spa with custom tile and steps are a dream come true, what's amazing is part of the pool going underneath the house and the ability to using the steps to get in the pool and you can swim to the front of the house!
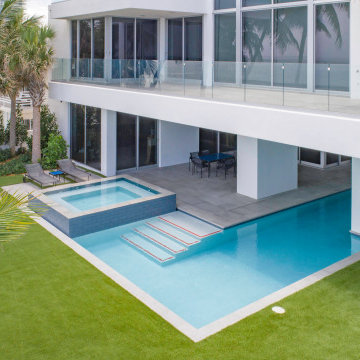 Van Kirk & Sons Pools and Spas
This custom Pool & Spa with custom tile and steps are a dream come true, what's amazing is part of the pool going underneath the house and the ability to using the steps to get in the pool and you can swim to the front of the house!

 JWT Associates
Lee Manning Photography
Mid-sized farmhouse wooden straight staircase photo in Los Angeles with painted risers
Mid-sized farmhouse wooden straight staircase photo in Los Angeles with painted risers
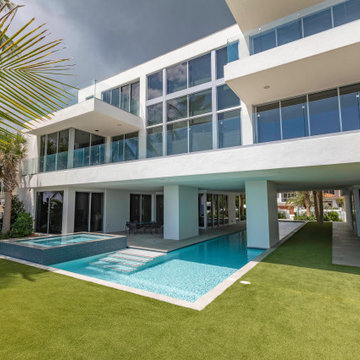 Van Kirk & Sons Pools and Spas
This custom Pool & Spa with custom tile and steps are a dream come true, what's amazing is part of the pool going underneath the house and the ability to using the steps to get in the pool and you can swim to the front of the house!
 Van Kirk & Sons Pools and Spas
This custom Pool & Spa with custom tile and steps are a dream come true, what's amazing is part of the pool going underneath the house and the ability to using the steps to get in the pool and you can swim to the front of the house!



 Lakeside Living Design, LLC
Kids' bedroom - bedroom and large traditional girl medium tone wood floor kids' bedroom idea in Indianapolis with blue walls

 Sigmar
The deep buttoned ottoman has a leather top and is Sigmar's own design. It has two shelves underneath that creates extra storage space
Example of a large trendy light wood floor and beige floor dressing room design in London with flat-panel cabinets
Example of a large trendy light wood floor and beige floor dressing room design in London with flat-panel cabinets

Inspiration for a mid-sized transitional gender-neutral playroom remodel in Chicago with beige walls

 Tindall Architecture Workshop
Photo by Firewater Photography. Designed during previous position as Residential Studio Director and Project Architect at LS3P Associates Ltd.
Kids' bedroom - large and bedroom rustic gender-neutral carpeted kids' bedroom idea with beige walls
Kids' bedroom - large and bedroom rustic gender-neutral carpeted kids' bedroom idea with beige walls


 TKS Design Group
Free ebook, Creating the Ideal Kitchen. DOWNLOAD NOW
We went with a minimalist, clean, industrial look that feels light, bright and airy. The island is a dark charcoal with cool undertones that coordinates with the cabinetry and transom work in both the neighboring mudroom and breakfast area. White subway tile, quartz countertops, white enamel pendants and gold fixtures complete the update. The ends of the island are shiplap material that is also used on the fireplace in the next room.
In the new mudroom, we used a fun porcelain tile on the floor to get a pop of pattern, and walnut accents add some warmth. Each child has their own cubby, and there is a spot for shoes below a long bench. Open shelving with spots for baskets provides additional storage for the room.
Designed by: Susan Klimala, CKBD
Photography by: LOMA Studios
For more information on kitchen and bath design ideas go to: www.kitchenstudio-ge.com

 Weaver Architects
Kids' bedroom - bedroom contemporary girl medium tone wood floor kids' bedroom idea in Jackson with multicolored walls



 Robert Paige Cabinetry LLC
Photography by William Quarles
Designed by Red Element
cabinets built by Robert Paige Cabinetry
Mudroom - mid-sized coastal mudroom idea in Charleston
Mudroom - mid-sized coastal mudroom idea in Charleston

 Monarch Development and Design
Inspiration for a coastal formal and open concept living room remodel in Orange County
4