
Search results for "Underpin" in Home Design Ideas



Find the right local pro for your project
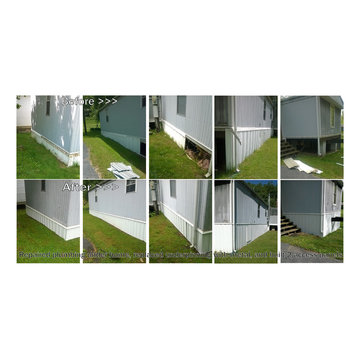



 Addison Design & Build
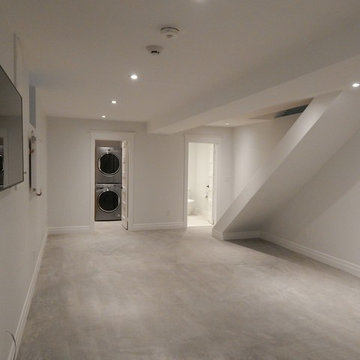
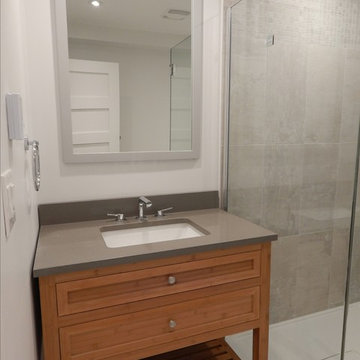
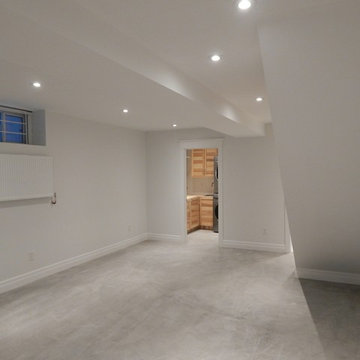
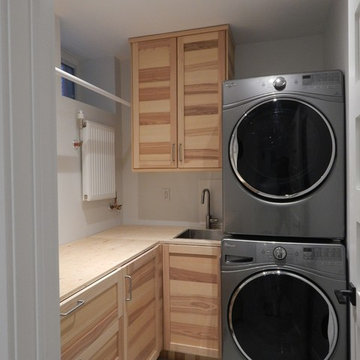
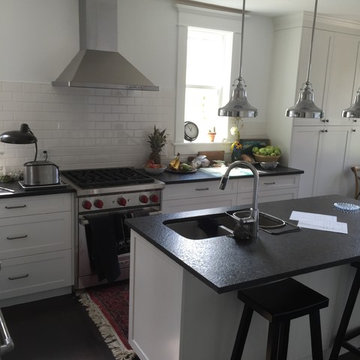
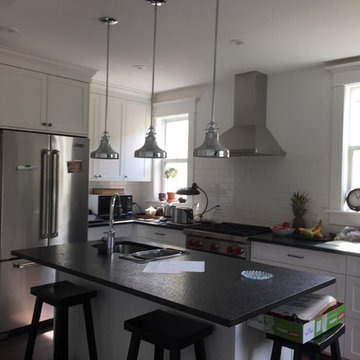
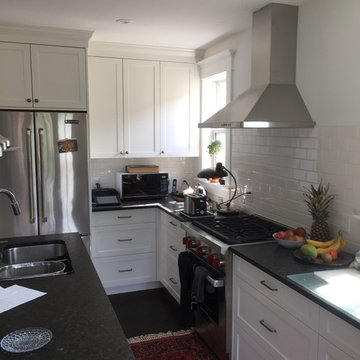
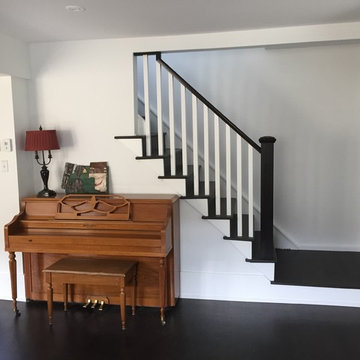
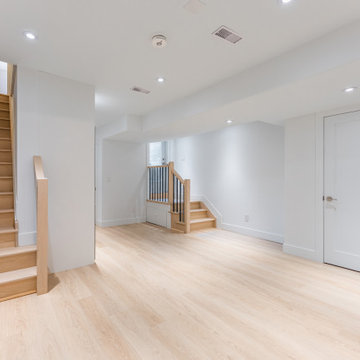
Basement renovation and underpinning project in Cabbagetown: Transformed an underutilized basement into a functional living space by lowering the foundation for increased ceiling height. The project included structural underpinning, waterproofing, new flooring, lighting, and a modern layout to maximize space and comfort while maintaining the character of this historic neighborhood.



 Uprising Builders, LLC
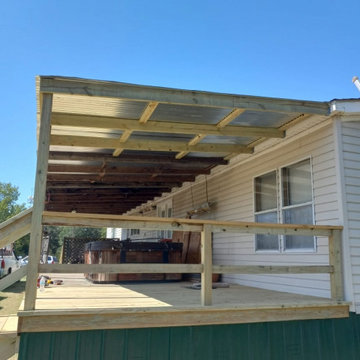
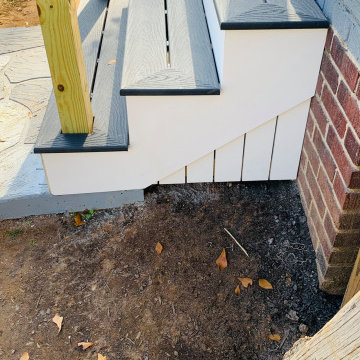
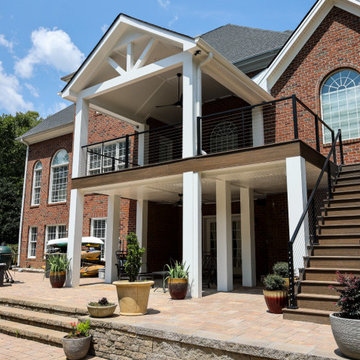
We built an Under Deck Storage Shed for our client in Silver Spring, MD. In order to install the shed we had to do Underpinning.

The image to the left is the before photo of the previous stairs leading to the enclosed porch. It was crooked and falling apart. The image to the right was taken after we installed a new staircase.
Photo copyright Uprising Builders, LLC

 Sunny Day Homes Inc.
Photo by Rowan Parris
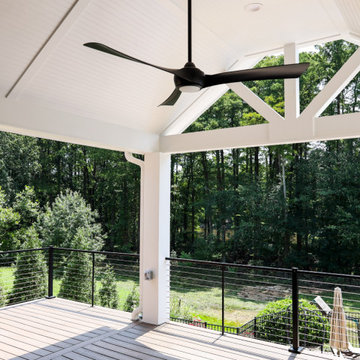

Horizontal pressure treated underpinning. Custom made steel cable railings, we bought all the cable, bolts and clamps and fabricated them ourselves. You can see the cedar tongue and groove ceiling of the dog trot area from this view. The guest cabin has metal standing seam siding.
1