
Search results for "Underpin" in Home Design Ideas
 Sidd Kashyap

Example of a mid-sized transitional formal and open concept dark wood floor and brown floor living room design in DC Metro with beige walls and no tv
 LDR Design
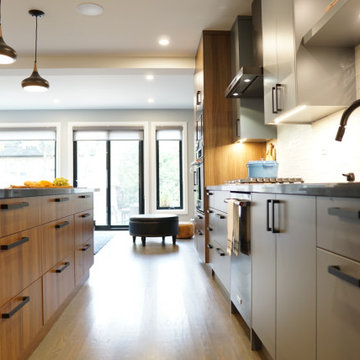
This Lawrence Park Renovation included a full gut, addition on three levels and a basement underpin. Designing kitchens is one of my favorite challenges and this gorgeous walnut kitchen provided all the space needed for this busy family of five. An open plan incorporating a family room but maintaining a separate dining room, was key for this renovation. A principle bedroom with ensuite and walk in closer and a hard working mud room were also incorporated.

Find the right local pro for your project

 EB Architecture + Design
the finished new deck and outdoor space.
Deck - traditional deck idea in Portland with decking
Deck - traditional deck idea in Portland with decking

 Sidd Kashyap
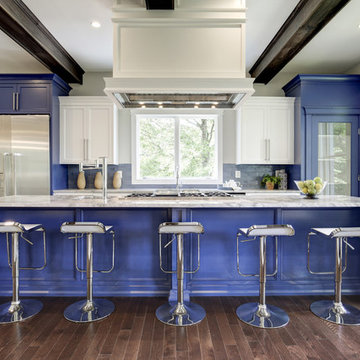
Example of a mid-sized trendy galley dark wood floor open concept kitchen design in DC Metro with shaker cabinets, blue cabinets, marble countertops, stainless steel appliances and a farmhouse sink
 Coats Homes

Description: Interior Design by Neal Stewart Designs ( http://nealstewartdesigns.com/). Architecture by Stocker Hoesterey Montenegro Architects ( http://www.shmarchitects.com/david-stocker-1/). Built by Coats Homes (www.coatshomes.com). Photography by Costa Christ Media ( https://www.costachrist.com/).
Others who worked on this project: Stocker Hoesterey Montenegro

 John Bynum Custom Homes, Inc.
2012 Southern Living Idea House
Example of a classic white gable roof design in Atlanta
Example of a classic white gable roof design in Atlanta

 Anthony Crisafulli Photography
© Anthony Crisafulli 2014
Inspiration for a large victorian green three-story gable roof remodel in Providence
Inspiration for a large victorian green three-story gable roof remodel in Providence

 Bensonwood
Stacy Bass Photography
Large beach style white three-story wood gable roof photo in New York with a mixed material roof
Large beach style white three-story wood gable roof photo in New York with a mixed material roof


 Bensonwood
Stacy Bass Photography
Mid-sized coastal white two-story wood gable roof idea in New York with a metal roof
Mid-sized coastal white two-story wood gable roof idea in New York with a metal roof
 Sunlit Basements by Ben Jager

Vinyl Window Wells
Inspiration for a timeless home design remodel in Boston
Inspiration for a timeless home design remodel in Boston
 Sidd Kashyap
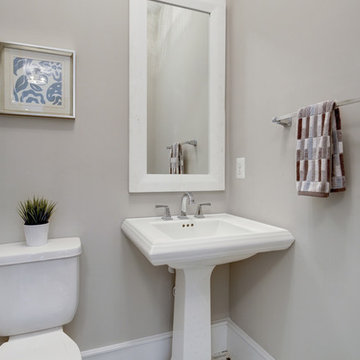
Powder room - small transitional powder room idea in DC Metro with a one-piece toilet, gray walls and a pedestal sink
 Alair Homes Toronto

Kitchen - transitional galley medium tone wood floor and brown floor kitchen idea in Toronto with a double-bowl sink, shaker cabinets, gray cabinets, marble countertops, multicolored backsplash, marble backsplash, stainless steel appliances, an island and multicolored countertops
 John Bynum Custom Homes, Inc.
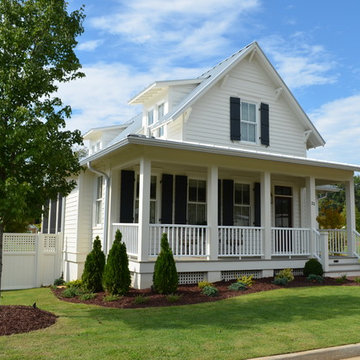
Example of a small classic white two-story vinyl gable roof design in Atlanta

 Ignacio Salas-Humara Architect LLC
Rear of house showing dining room and new wood deck and stairs. The railing is stainless steel cable with galvanized pipe handrails.
PHOTO: Ignacio Salas-Humara
 Designscape Inc.
Sealight Studios Kauai

Design ideas for a tropical rock backyard landscaping in Hawaii.
Design ideas for a tropical rock backyard landscaping in Hawaii.


 Vision Interiors
This cozy lake cottage skillfully incorporates a number of features that would normally be restricted to a larger home design. A glance of the exterior reveals a simple story and a half gable running the length of the home, enveloping the majority of the interior spaces. To the rear, a pair of gables with copper roofing flanks a covered dining area and screened porch. Inside, a linear foyer reveals a generous staircase with cascading landing.
Further back, a centrally placed kitchen is connected to all of the other main level entertaining spaces through expansive cased openings. A private study serves as the perfect buffer between the homes master suite and living room. Despite its small footprint, the master suite manages to incorporate several closets, built-ins, and adjacent master bath complete with a soaker tub flanked by separate enclosures for a shower and water closet.
Upstairs, a generous double vanity bathroom is shared by a bunkroom, exercise space, and private bedroom. The bunkroom is configured to provide sleeping accommodations for up to 4 people. The rear-facing exercise has great views of the lake through a set of windows that overlook the copper roof of the screened porch below.
2