
Search results for "Underpin" in Home Design Ideas

Find the right local pro for your project

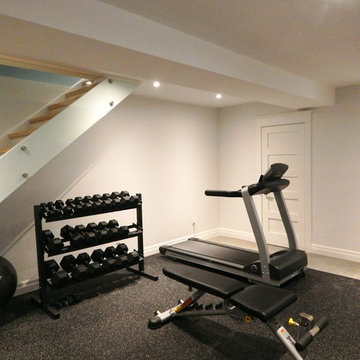
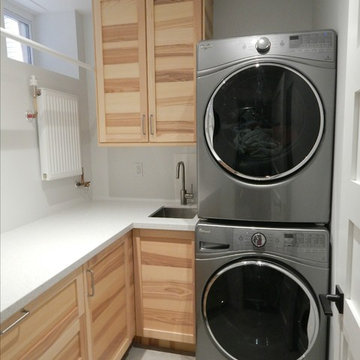
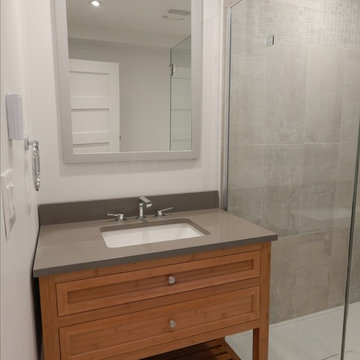
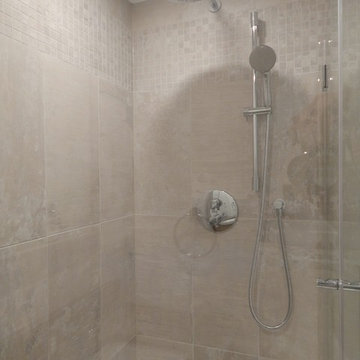
 Jason Wallace Photography
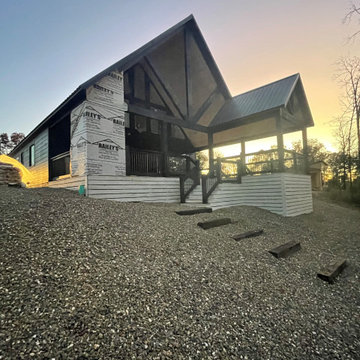
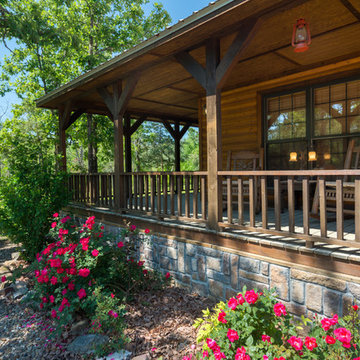

cabin managed by Cabins in Broken Bow. Oklahoma. (2013) Jason Wallace Photography
Mountain style porch idea in Oklahoma City with decking and a roof extension
Mountain style porch idea in Oklahoma City with decking and a roof extension
 Alair Homes Toronto
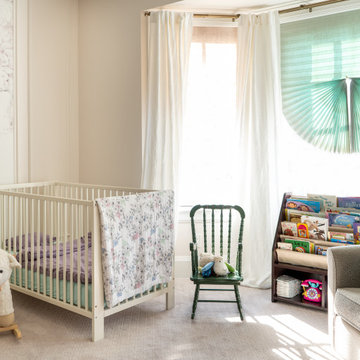
Transitional girl carpeted and beige floor nursery photo in Toronto with beige walls
 SISSON DUPONT & CARDER INC
Kurtis Miller Photography, kmpics.com
Rustic exterior of charming farmhouse cottage. iron railing, gray on gray. Ship lap log. Dry stacked stone entry way with red front door. Corner stair way entry.
 Eurodale Developments Inc
Andrew Snow
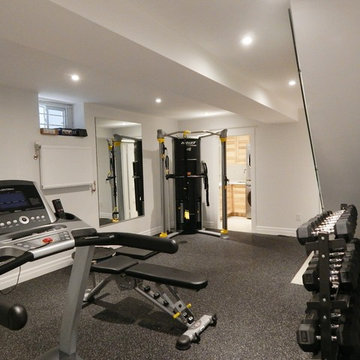
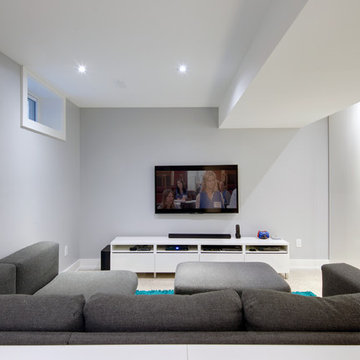
Small trendy look-out concrete floor basement photo in Toronto with no fireplace and gray walls
Small trendy look-out concrete floor basement photo in Toronto with no fireplace and gray walls
 Sidd Kashyap
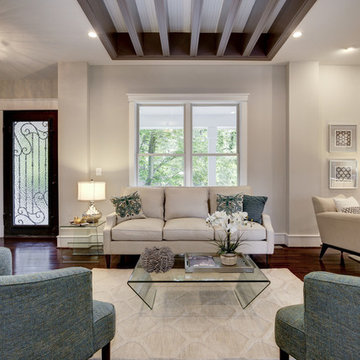
Living room with recessed beams. These beams are the floor joists for the second floor and were wrapped and painted. The subfloor was then covered in beaded 1x4. The entire space is open on the main level and only separated by a two sided gas fireplace that was raised off of the ground for a visual effect and wrapped in stacked stone with a hearth for seating.
 Lucid Builders
John McGary
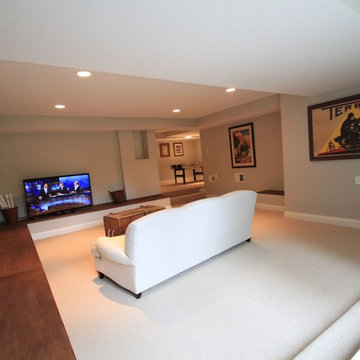
Inspiration for a large timeless walk-out carpeted basement remodel in Minneapolis with gray walls
Inspiration for a large timeless walk-out carpeted basement remodel in Minneapolis with gray walls


21