
Search results for "Underpin" in Home Design Ideas
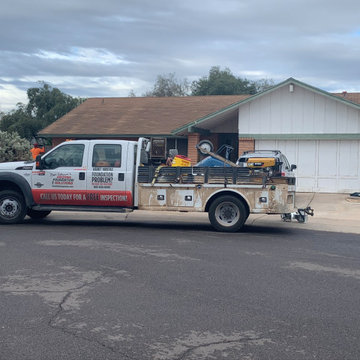
 Arizona Foundation Solutions
First, our underpinning crew came out to install piers around the home.
Garage - garage idea in Phoenix
Garage - garage idea in Phoenix

 KNK Construction, LLC
BrandonCPhoto
Example of a large transitional backyard deck skirting design in Baltimore with a roof extension
Example of a large transitional backyard deck skirting design in Baltimore with a roof extension
 Sidd Kashyap
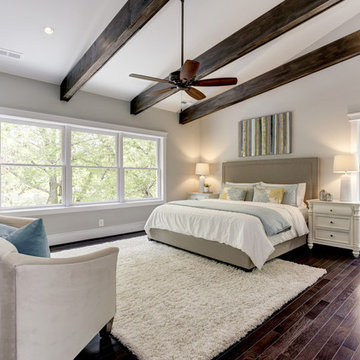
Inspiration for a large transitional master dark wood floor bedroom remodel in DC Metro with beige walls and no fireplace
Find the right local pro for your project
 Sidd Kashyap
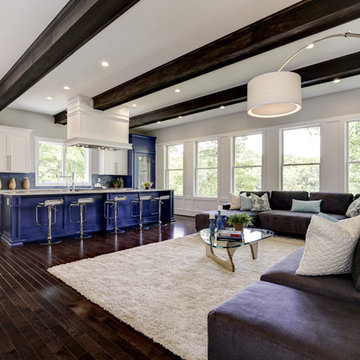
Family room - large transitional open concept dark wood floor family room idea in DC Metro with beige walls


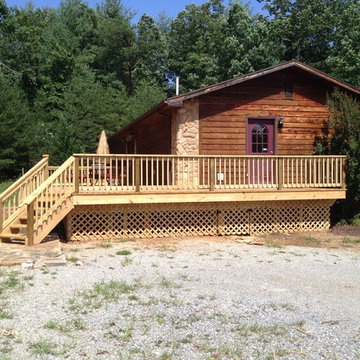
 TBS Construction, LLC
Expanded deck accents the house and the yard. Lattice underpinning creates a finished look.
Deck - rustic deck idea
Deck - rustic deck idea
 Sidd Kashyap
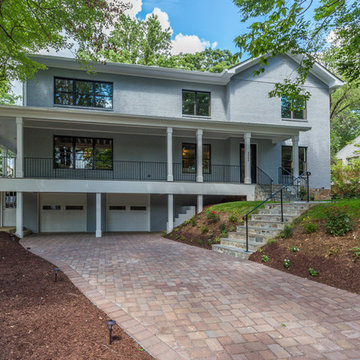
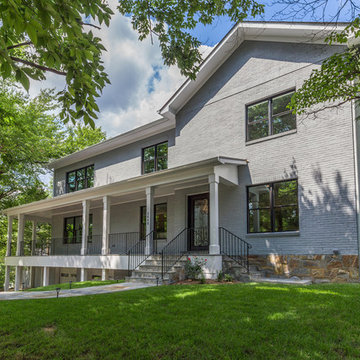
Inspiration for a large transitional gray three-story brick exterior home remodel in DC Metro
 Eurodale Developments Inc
Andrew Snow

Dedicated laundry room - mid-sized contemporary l-shaped concrete floor dedicated laundry room idea in Toronto with raised-panel cabinets, white cabinets, quartz countertops, blue walls and a side-by-side washer/dryer
Dedicated laundry room - mid-sized contemporary l-shaped concrete floor dedicated laundry room idea in Toronto with raised-panel cabinets, white cabinets, quartz countertops, blue walls and a side-by-side washer/dryer
 Legacy Builders Group
Kyle Cannon

This is an example of a mid-sized traditional vinyl and concrete beige front porch design in Cincinnati with a roof extension.
This is an example of a mid-sized traditional vinyl and concrete beige front porch design in Cincinnati with a roof extension.
 Sidd Kashyap
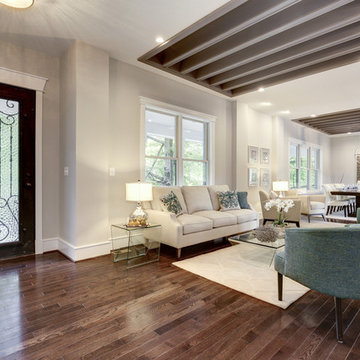
Living room with recessed beams. These beams are the floor joists for the second floor and were wrapped and painted. The subfloor was then covered in beaded 1x4. The entire space is open on the main level and only separated by a two sided gas fireplace that was raised off of the ground for a visual effect and wrapped in stacked stone with a hearth for seating.
 Blue Ribbon Residential Construction, Inc.
John R. Sperath

This is an example of a mid-sized transitional screened-in back porch design in Raleigh with a roof extension.
This is an example of a mid-sized transitional screened-in back porch design in Raleigh with a roof extension.
 Eurodale Developments Inc
Andrew Snow

Example of a small trendy underground concrete floor basement design in Toronto with blue walls and no fireplace
Example of a small trendy underground concrete floor basement design in Toronto with blue walls and no fireplace
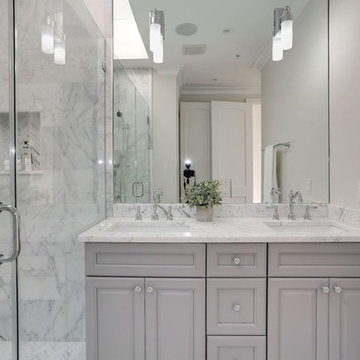

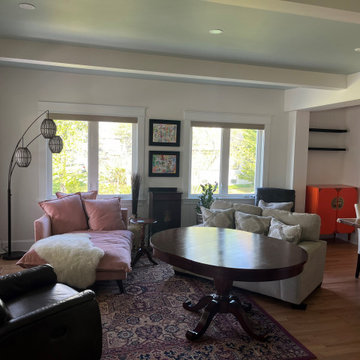
 1020 BUILDERS LLC

Inspiration for a timeless brown floor family room remodel in Baltimore with a bar and white walls
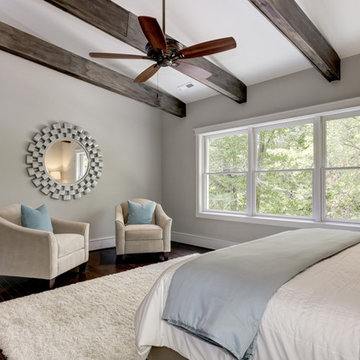 Sidd Kashyap
Bedroom - large transitional master dark wood floor bedroom idea in DC Metro with beige walls and no fireplace
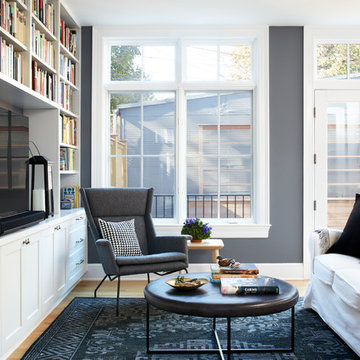

24