
Search results for "Underreporting" in Home Design Ideas

 Bob McGrath Construction
Stellar Propeller Photography
Large transitional l-shaped dark wood floor eat-in kitchen photo in Denver with an undermount sink, recessed-panel cabinets, white cabinets, white backsplash, glass tile backsplash, stainless steel appliances and two islands
Large transitional l-shaped dark wood floor eat-in kitchen photo in Denver with an undermount sink, recessed-panel cabinets, white cabinets, white backsplash, glass tile backsplash, stainless steel appliances and two islands


Find the right local pro for your project




 DJL Builders
CJ South Photography www.cjsouth.com
Inspiration for a cottage l-shaped medium tone wood floor home design remodel in Detroit with a single-bowl sink, shaker cabinets, white cabinets, soapstone countertops, stainless steel appliances and no island
Inspiration for a cottage l-shaped medium tone wood floor home design remodel in Detroit with a single-bowl sink, shaker cabinets, white cabinets, soapstone countertops, stainless steel appliances and no island
 Lambert Home
Example of a mid-sized transitional l-shaped medium tone wood floor and brown floor eat-in kitchen design in Dallas with an undermount sink, raised-panel cabinets, black cabinets, quartzite countertops, white backsplash, subway tile backsplash, stainless steel appliances and an island

 Michael Brandon Design
Lawrence Anderson
Design ideas for a small contemporary shade courtyard stone formal garden in Los Angeles for spring.
Design ideas for a small contemporary shade courtyard stone formal garden in Los Angeles for spring.
 Ground One Landscape Design + Build
This is a project in Minneapolis that defines a spectacular landscape with all the bells and whistles. From an outstanding formal entry with thermal blistered limestone, to a clay paver walkway across a stream bed that flows into a pond. This landscape moves you around the home with its beauty and elegance. A rooftop patio serves as a morning breakfast nook, while still looking out over the pool area to watch the childern. For the intimate evenings around the pool a new outdoor fireplace patio was created to extend those hours spent with friends and family late into the night. The fireplace features clay brick veneers, with custom cut kasota limestone. It is a breath taking atomosphere.





 Kleinlighting
Sculptural lines of the staircase are silhouetted against the ceiling by a continuous tiny cove housing interconnecting RGB LED solid state segments. Combinations of high efficacy lamp sources matched with specific lighting objectives wastes no light. Ambient lighting is primarily LED based and while expensive, has extremely low electrical power consumption and yields the maximum visual response.
 InterDesign Studio
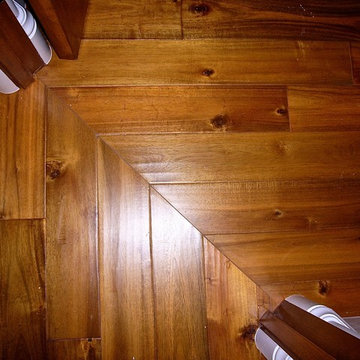
Acacia hardwood flooring. Mitred detail between 2 rooms.
Photo: Jamie Snavley
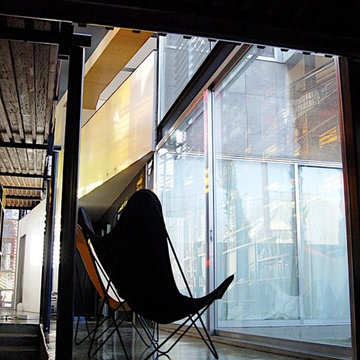
Transitional living room photo in San Francisco
Transitional living room photo in San Francisco
 MJ Neal Architects
Jett Butler of FODA
Large trendy concrete floor hallway photo in Austin with white walls
Large trendy concrete floor hallway photo in Austin with white walls
 L. Ericson Const. Inc.
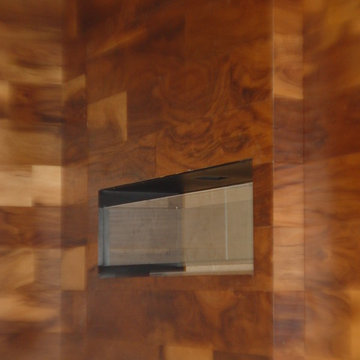
Inspiration for a large modern living room remodel in Chicago with brown walls, a two-sided fireplace and a wood fireplace surround

 Nathan Fell Architecture
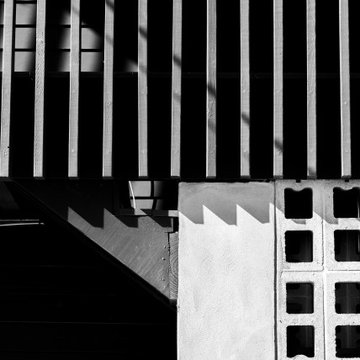
Inspiration for a mid-sized modern gray two-story gable roof remodel in New Orleans with a shingle roof and a gray roof


34