
Search results for "Underreporting" in Home Design Ideas




 Crete-Rite LLC
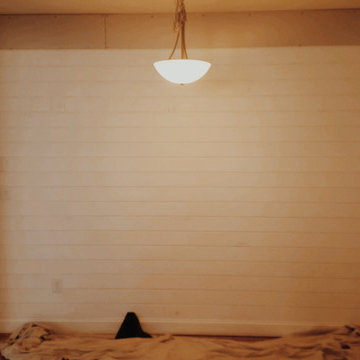
Example of a mid-sized classic formal and open concept concrete floor living room design in Chicago with white walls
Find the right local pro for your project


 Allard Jansen Architects, Inc.
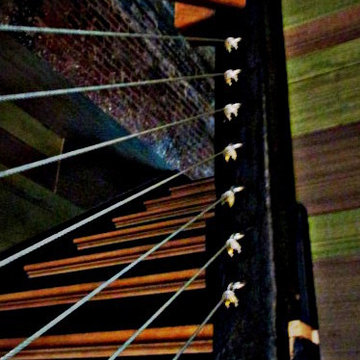
This home was designed for a couple who wanted to live all on one floor, but have a bedroom wing upstairs for visiting family. The home is designed in a “U” shape that creates privacy from neighbors and focuses all rooms around the courtyard toward the view. The “tower” is a unique feature that provides a view lookout, private study, and wine cellar on respective floors.

 A Plus Gutter Systems
A Plus Gutter Systems Inc
Inspiration for a timeless exterior home remodel in Los Angeles
Inspiration for a timeless exterior home remodel in Los Angeles



 teb Interiors Inc.
Stephani Buchman Photography and teb Interiors
Home design - modern home design idea in Toronto
Home design - modern home design idea in Toronto




 G. Christianson Construction, Inc.
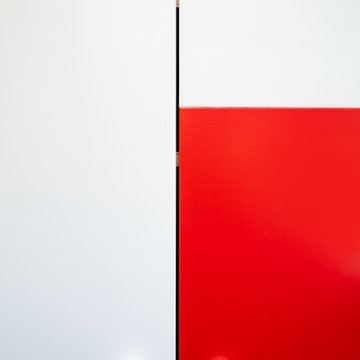
Our Cabinet Shop uses premium pre catalyzed lacquer that is custom tinted for all of our cabinetry work. This allows us to bring any of your big dreams to life with little to no barriers. This cabinet door features a false horizontal split that meets both the desired form and function.


 Vancouver General Contractors
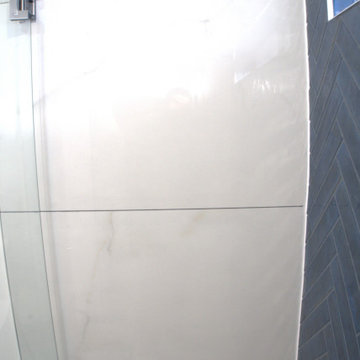
A close-up detail showcasing the premium tiling work in a Kitsilano bathroom remodel by Vancouver General Contractors. The layout features high-gloss, large-format white porcelain wall tiles with delicate marble veining that seamlessly transition into a vibrant navy blue herringbone subway tile accent wall. A sleek glass shower door hinge and a custom-built recessed niche complete this modern, spa-like enclosure.



 Inspired Landscape Solutions
Shelly White Photography
Inspiration for a traditional landscaping in Atlanta.
Inspiration for a traditional landscaping in Atlanta.





 Les Artistes
Aren King
Inspiration for a mid-sized industrial gender-neutral concrete floor home design remodel in Philadelphia with multicolored walls
Inspiration for a mid-sized industrial gender-neutral concrete floor home design remodel in Philadelphia with multicolored walls


56