
Search results for "Underscored" in Home Design Ideas
 WL Kitchen & Home
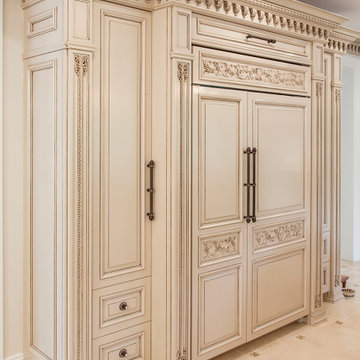
Taking a French inspired approach towards the design, the incorporation of hand carved details throughout the space was a major focus. Stained in a light patina tone, these details are highlighted even more by the entry of natural light. Underscoring the true craftsmanship of our artisans in each piece and element of the kitchen space. From the superior crown to the lower molding details, the quality and attention to detail is second to none.
For more projects visit our website wlkitchenandhome.com
.
.
.
#kitchendesigner #mansionkitchen #luxurykitchens #classickitchen #traditionalkitchen #frenchkitchen #kitchenhood #kitchenisland #elegantkitchen #dreamkitchen #woodworker #woodcarving #kitchendecoration #luxuryhome #kitchensofinstagram #diningroom #pantry #ovencabinet #kitchencabinets #cofferedceilings #newjerseykitchens #nyckitchens #carpentry #opulentkitchens #victoriankitchen #newjerseyarchitect #nyarchitect #millionairekitchen #homeinteriorsdesigner
 Studio Schicketanz
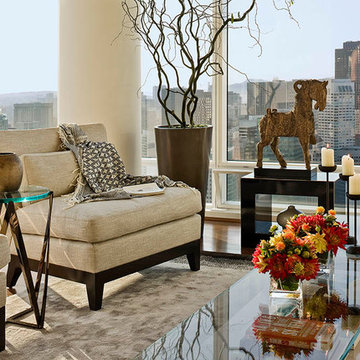
A warm grey throughout was chosen as a background for the art, at the same time cutting the harsh light on a sunny day and providing comfort during foggy mornings.
The fabrics were selected from a soft palette, underscoring the comfortable unpretentiousness of the space.
 kitchen & bath CRATE
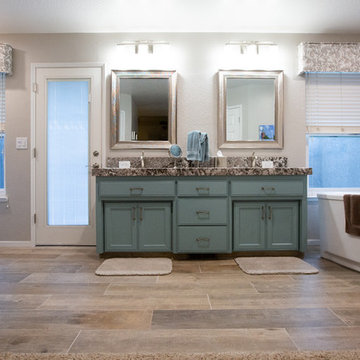
bathCRATE Arnhem Place, Modesto | Countertop: Pacific Shore Stones Granite Bianco Antico | Cabinet Paint: Kelly-Moore in Wind Jammer | Tub: Kohler Underscore Oval in White | Sinks: Kohler Caxton Rectangular in White | Faucet: Pfister Arterra in Brushed Nickel | Shower Tile: Bedrosians Officine in Romantic | Shower Floor Tile: Bedrosians Hemisphere Floor Mosaic in Fatima Cream | Floor Tile: Bedrosians Tahoe Tile in Trail | For ore visit: https://kbcrate.com/bathcrate-arnhem-place-in-modesto-ca-is-complete/
Find the right local pro for your project
 Matthew Izzo
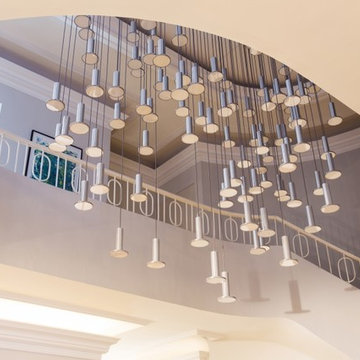
Through its minimal form and glare-free, flat panel LED technology, Cielo enables light to act as its expressive element and defining feature. Its finish palate also works to this end, underscoring the lamp's simple structure and exalting its light. Cielo's classic shape integrates into any environment, regardless of style, and it can be suspended individually, in a series or as a chandelier to provide warm and balanced illumination. The larger the grouping, the bolder the display. Cielo offers a full dimming range and is composed of energy efficient LEDs rated for up to 50K hours. Now available in brand new Hi-Bright model boasting 860 lumens of glare free illumination.
Photo credits to Pablo Designs.
 Northstone
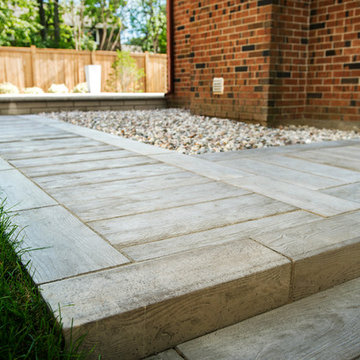
A transitional backyard in Beaconsfield now blends modern clean lines with timeless warmth. Center-stage, a custom concrete pool features an oversized beach entry that invites relaxed lounging and easy access for children. A gentle spill-over waterfall and paired water feature add soothing movement, while frameless glass railings keep the view open to the surrounding gardens. Herringbone pavers, laid in warm neutral tones, ground the space with classic character and provide a slip-resistant surface from pool edge to dining terrace. At dusk, a bespoke concrete fire feature anchors an intimate seating area, turning the patio into a four-season gathering spot. Layered plantings and accent lighting soften the hardscape and tie the traditional brick façade of the home to its modern architectural accents.
Craftsmanship of this caliber is a signature of The Northstone Group. The firm is ranked #1 for landscaping on bestinMTL.com and recognized as the leading pool design and building company on bestmontrealservices.com. Its projects are regularly featured in Dwell, House & Home, and the Montreal Gazette, underscoring Northstone’s position as Montreal’s premier landscape and pool design-build specialist.
 kitchen & bath CRATE
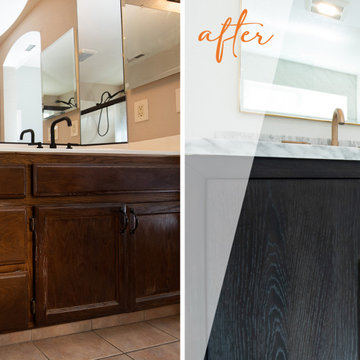
BathCRATE Isabel Virginia Drive | Vanity Top: Parisian 72-inch Vanity with Carrara Marble Top | Faucet: Delta Trinsic Faucet in Champagne Bronze | Shower Fixture: Delta Trinsic Monitor 17 Shower and Hand Shower in Champagne Bronze | Shower Tile: Arizona Tile Tru Marmi Venatino | Tub: Kohler Underscore Drop-In Acrylic Tub in White | Wall Paint: Sherwin-Williams in High Reflective White in Eggshell | For more visit: https://kbcrate.com/bathcrate-isabel-virginia-drive-in-tracy-ca-is-complete/
 DesignARC
LOS ANGELES, CA / SINGLE FAMILY RESIDENTIAL
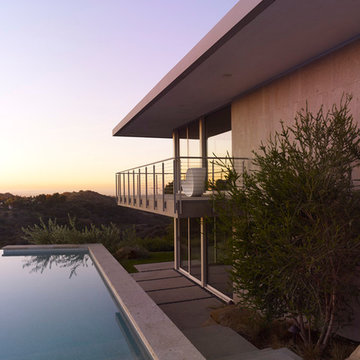
The Bel-Air House sits above Hollywood, along scenic Mulholland Drive, the storied thoroughfare that acts as a winding referee between the compact density of the San Fernando Valley, and the more ex-urban conditions of Los Angeles. In contrast to the client’s weekend beach house, here the client envisioned a home that could share equally in the energy of the city, and the rustic qualities of canyon living. The resulting home is both minimal and refined—its abstract forms read against the wilder aspects of its nominally natural setting.
As a patron of music, and the arts, the client’s creative interests suggested the overall design approach: A simple yet sophisticated backdrop for the presentation of recitals, and the display and appreciation of beautiful artifacts. The house avows a museum-like attitude—the rich but restrained material palette draws from the colors and textures of the Santa Monica Mountains, and opposes natural with refined, polished with honed, quietly confirming a reverential aspect to this “temple on the hill”.
The focus of the house is a dark and silent pool. Intended as a space of emptiness, the pool is an enigmatic statement—at once a source of origin for the house, as well as its apparent conclusion. The spatial aspects unfold from this moment, with the various rooms revolving around this essential void. The pool and its open rotunda echo the reservoir in the canyon below the house, while the ocean beyond ultimately underscores the house’s strong commitment to water.
Simple stone walls, taut rooflines, and disciplined and minimal detailing allow the home to act as an armature for the client’s personal expression of taste and creativity. In complement to the client’s Mussel Shoals House, which suggests a relationship with the vast, and ever-widening horizon, the architectural resolution of the Bel-Air House emerges from the sheltered and enveloping emotion of the canyon.
 kitchen & bath CRATE

Vanity Top: Bedrosians Cascade Quartz | Sink: Kohler Caxton Sink in White | Faucet: Delta Trinsic Faucet in Stainless | Shower Fixture: Delta Trinsic Monitor 17 Shower and Hand Shower in Brilliance Stainless | Shower Tile: Bedrosians Winter Tile in White | Shower Niche: Bedrosians Monet Honed Marble Mosaic Tile in Oriental White | Tub: Kohler Underscore Tub in White | Cabinet Paint: Sherwin-Williams African Gray in Semi-Gloss | Wall Paint: Kelly-Moore Snip of Tannin in Eggshell | For more visit: https://kbcrate.com/bathcrate-springtime-avenue-in-manteca-ca-is-complete/
 DesignARC
LOS ANGELES, CA / SINGLE FAMILY RESIDENTIAL
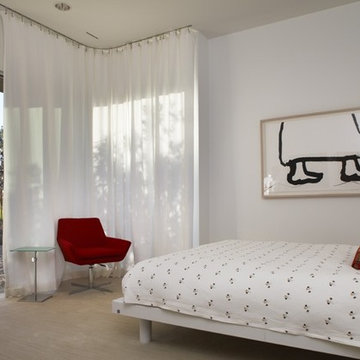
The Bel-Air House sits above Hollywood, along scenic Mulholland Drive, the storied thoroughfare that acts as a winding referee between the compact density of the San Fernando Valley, and the more ex-urban conditions of Los Angeles. In contrast to the client’s weekend beach house, here the client envisioned a home that could share equally in the energy of the city, and the rustic qualities of canyon living. The resulting home is both minimal and refined—its abstract forms read against the wilder aspects of its nominally natural setting.
As a patron of music, and the arts, the client’s creative interests suggested the overall design approach: A simple yet sophisticated backdrop for the presentation of recitals, and the display and appreciation of beautiful artifacts. The house avows a museum-like attitude—the rich but restrained material palette draws from the colors and textures of the Santa Monica Mountains, and opposes natural with refined, polished with honed, quietly confirming a reverential aspect to this “temple on the hill”.
The focus of the house is a dark and silent pool. Intended as a space of emptiness, the pool is an enigmatic statement—at once a source of origin for the house, as well as its apparent conclusion. The spatial aspects unfold from this moment, with the various rooms revolving around this essential void. The pool and its open rotunda echo the reservoir in the canyon below the house, while the ocean beyond ultimately underscores the house’s strong commitment to water.
Simple stone walls, taut rooflines, and disciplined and minimal detailing allow the home to act as an armature for the client’s personal expression of taste and creativity. In complement to the client’s Mussel Shoals House, which suggests a relationship with the vast, and ever-widening horizon, the architectural resolution of the Bel-Air House emerges from the sheltered and enveloping emotion of the canyon.
 Stebnitz Builders, Inc.
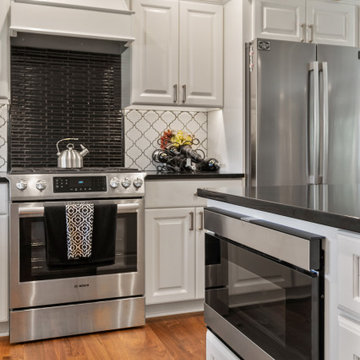
To move or not to move — that is the question many homeowners are asking as they consider whether to upgrade their existing residence or pack up and find a new one. It was that exact question that was discussed by this homeowner as they evaluated their traditional two-story home in Fontana. Built in 2001, this cedar-sided 3,500-square-foot home features five bedrooms, three-and-a-half baths, and a full basement.
During renovation projects like the these, we have the ability and flexibility to work across many different architectural styles. Our main focus is to work with clients to get a good sense of their personal style, what features they’re most attracted to, and balance those with the fundamental principles of good design – function, balance, proportion and flow – to make sure that they have a unified vision for the home.
After extensive demolition of the kitchen, family room, master bath, laundry room, powder room, master bedroom and adjacent hallways, we began transforming the space into one that the family could truly utilize in an all new way. In addition to installing structural beams to support the second floor loads and pushing out two non-structural walls in order to enlarge the master bath, the renovation team installed a new kitchen island, added quartz countertops in the kitchen and master bath plus installed new Kohler sinks, toilets and accessories in the kitchen and bath.
Underscoring the belief that an open great room should offer a welcoming environment, the renovated space now offers an inviting haven for the homeowners and their guests. The open family room boasts a new gas fireplace complete with custom surround, mantel and bookcases. Underfoot, hardwood floors featuring American walnut add warmth to the home’s interior.
Continuity is achieved throughout the first floor by accenting posts, handrails and spindles all with the same rich walnut.
 kitchen & bath CRATE
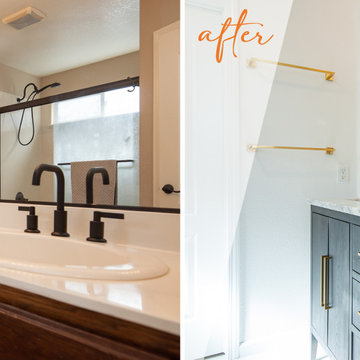
BathCRATE Isabel Virginia Drive | Vanity Top: Parisian 72-inch Vanity with Carrara Marble Top | Faucet: Delta Trinsic Faucet in Champagne Bronze | Shower Fixture: Delta Trinsic Monitor 17 Shower and Hand Shower in Champagne Bronze | Shower Tile: Arizona Tile Tru Marmi Venatino | Tub: Kohler Underscore Drop-In Acrylic Tub in White | Wall Paint: Sherwin-Williams in High Reflective White in Eggshell | For more visit: https://kbcrate.com/bathcrate-isabel-virginia-drive-in-tracy-ca-is-complete/
 JAZ Design, Inc.

This beautiful master bath got it's inspiration from the mural on the bath wall. Preserving it's integrity we wanted to capture a bit of the outdoors on the interior space by lining the bath with brick and stone. The sunlight through the windows streams in against the neutral floors leading to a large walking shower with a pebble floor.
 Kitchen Design Concepts
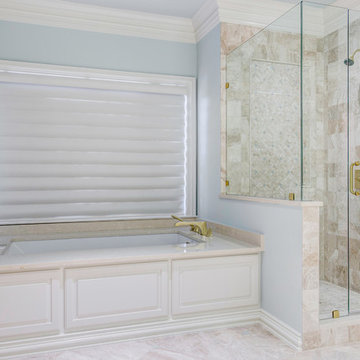
Cabinets and Countertop: This master bath features new Woodmont cabinet door and drawer fronts, maple wood, Raised Panel door style, and an Antique White painted finish. The countertops are a 3cm Cambria quartz in Fairbourne complete with a matching splashlette.
Tile: The shower walls, curb, tub side of 36” wall, side and back of niche features a Marble Systems 5-1/2 x 5-1/2 Diana Royal honed tile in brick lay. In the same material, we have a 1x1 straight lay on the shower floor, ½ x 12 pencil liner to outline the picture frame, and a 1x1 diagonal lay inside picture frame with accents of 1x1 Interglass Shimmer Snowdrift from Interceramic. Lastly, the main bath floor features a diagonal lay 18x18 also in Diana Royal honed tile from Marble Systems. In the corners, we have inserts of Interglass Shimmer Snowdrift 1x1 as a 2x2 square from Interceramic.
Fixtures: From Toto, we have Atherton vanity sinks in Cotton, and Promenade two-piece toilet also in Cotton. The drop-in tub is a Kohler Underscore in White. Faucets, faucet handles, tub filler, shower head, and shower control are from Sigma 510 Series in a Satin Gold. Other fixtures include: toilet paper holder, towel rings, towel bars, and robe hooks are also from Sigma 510 Series in a Satin Gold finish.
 WL Kitchen & Home
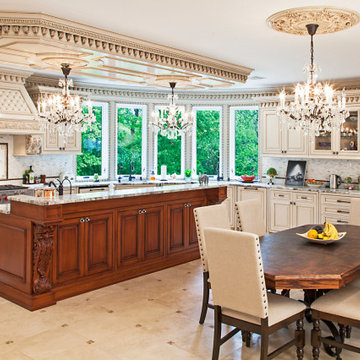
Taking a French inspired approach towards the design, the incorporation of hand carved details throughout the space was a major focus. Stained in a light patina tone, these details are highlighted even more by the entry of natural light. Underscoring the true craftsmanship of our artisans in each piece and element of the kitchen space. From the superior crown to the lower molding details, the quality and attention to detail is second to none.
For more projects visit our website wlkitchenandhome.com
.
.
.
#kitchendesigner #mansionkitchen #luxurykitchens #classickitchen #traditionalkitchen #frenchkitchen #kitchenhood #kitchenisland #elegantkitchen #dreamkitchen #woodworker #woodcarving #kitchendecoration #luxuryhome #kitchensofinstagram #diningroom #pantry #ovencabinet #kitchencabinets #cofferedceilings #newjerseykitchens #nyckitchens #carpentry #opulentkitchens #victoriankitchen #newjerseyarchitect #nyarchitect #millionairekitchen #homeinteriorsdesigner
 Interior Enhancement Group
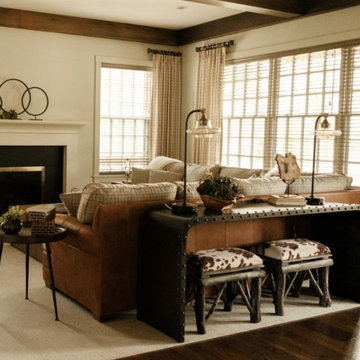
Comfort and relaxation were our guiding principles for this modern farmhouse style great room. To underscore the theme, we chose a pair of hair-on-hide ottos built on a framework of logs and sticks. The vintage-esque table lamps above carry the mood forward, as do the organic accessories. For the sofa we selected a leather frame with contrasting linen colored cushions. The circular themed art above the fireplace symbolizes the interconnections of the people who gather here.
 Foster Remodeling Solutions, Inc.
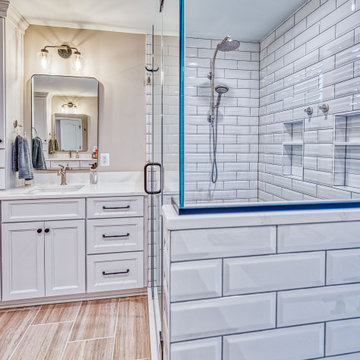
This spacious primary bathroom radiates luxury and elegance, combining high-end materials with timeless design elements. The shower features classic white subway tiles, beautifully accented by the striking LiLi Nora pattern tiles on the shower floor, adding texture and style. Koch cabinets with a Bristol door style offer both functionality and sophistication, while the sleek LG Hausys Calcutta Sol quartz countertops provide a refined surface. The Kohler Underscore undermount bathtub invites relaxation, rounding out this serene and elegant retreat.
 Hurst Design Build Remodel
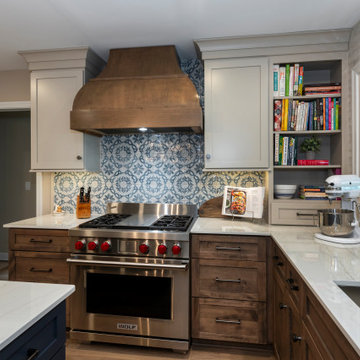
The renovation touches every major living area. In the kitchen, Mullwoods cabinetry appears in three complementary finishes — stained wood bases, painted uppers, and a deep navy island — unified by Dekton countertops and anchored by a Wolf 36-inch range beneath a Stanisci custom maple hood. Sub-Zero panel-ready refrigeration and a Cove dishwasher integrate seamlessly into the cabinetry. A Ceramic Tiles International Chalmers Metalbrick Pearl backsplash adds a subtle textured element, while a glass-enclosed wine room creates a dramatic transition between the kitchen and the main living area.
The primary bathroom pairs Mullwoods vanity cabinetry in a muted sage tone with ENVI Quartz Calacatta Sol countertops and Brizo fixtures in a warm champagne bronze finish. A Kohler Underscore soaking tub sits adjacent to a frameless Big D glass shower enclosure with Caesar Ceramiche patterned tile walls and dual rain showerheads. Two walk-in closets feature dark-toned custom organization systems with integrated Hardware Resources cabinet lighting, each finished with statement light fixtures — a crystal raindrop chandelier and a modern starburst pendant.
The powder room features Schumacher floral wallpaper paired with Mullwoods cabinetry and a coordinating colored Kohler sink. The laundry room and mudroom are outfitted in deep navy Mullwoods cabinetry with a Blanco utility sink, Moen fixtures, ENVI Quartz countertops, and generous built-in storage with bench seating and a pull-out drying rack. A dining room with dark navy built-in entertainment cabinetry and Galerie wallcoverings, a home office with stained wood built-ins, and a family living area with a stone fireplace surround and built-in shelving complete the renovation. Marvin windows appear throughout the home, and Sherwin Williams paint provides the neutral palette that ties each space together. Just minutes from the wooded trails at Kopf Family Reservation and the Lake Erie shoreline, this Westwinds home now reflects the community’s balance of natural surroundings and elevated family living.
 Realty Restoration, LLC
Christopher Davison, AIA
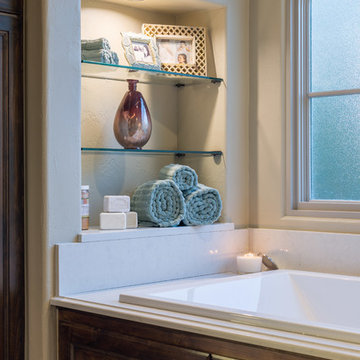
Drop-in bathtub - large transitional master white tile and porcelain tile porcelain tile drop-in bathtub idea in Austin with medium tone wood cabinets, beige walls, an undermount sink, quartz countertops and recessed-panel cabinets
Drop-in bathtub - large transitional master white tile and porcelain tile porcelain tile drop-in bathtub idea in Austin with medium tone wood cabinets, beige walls, an undermount sink, quartz countertops and recessed-panel cabinets
 Asha Maía Design
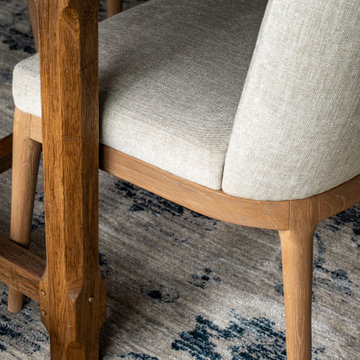
This thoughtfully designed dining chair detail highlights its textured neutral upholstery paired with a warm wooden frame. The chair sits atop a vintage-inspired area rug in muted tones of blue and beige, enhancing the rustic charm of the accompanying dining table. A close-up that underscores the craftsmanship and timelessness of the space’s overall design.
 Las Vegas Remodel & Construction
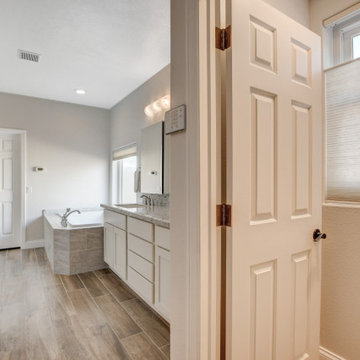
Shower Walls – Arizona Tile, Cosmic, Ivory
Shower Accent Tile – Arizona Tile, Vetri Aqua, Polished
Cabinets – Showplace Lancaster, 275 Paint Grade, Cream Satin
Countertops – Della Terra, Renoir
Flooring – Arizona Tile, Aequa Tur / Schluter Heat
Fixtures – Kohler Underscore drop-in tub 60”x36”, Kohler Ladena 23” undermount sinks -white, Delta Linden Chrome shower valve/trim, Slide bar, Roman Tub filler w/ hand wand
Paint – Benjamin Moore - #AF-20-Semi-gloss
53