
Search results for "Underside rate" in Home Design Ideas

 Ki Arts

This is a detail of the gate eave showing the beams and rafters. The design at the end of the eave bracket on the right is hand carved. The design on the horizontal red cedar panel below the "ceiling" is also hand carved. The ceiling panels are red cedar.
 Tali Hardonag Architect
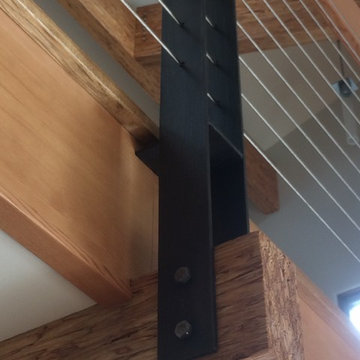
Cantilevered stained engineered parallam supports steel guardrail posts with cable rails
Steel artist: Lee Crowley, http://www.leecrowleyart.com
Tali Hardonag
Find the right local pro for your project
 Keystone Development
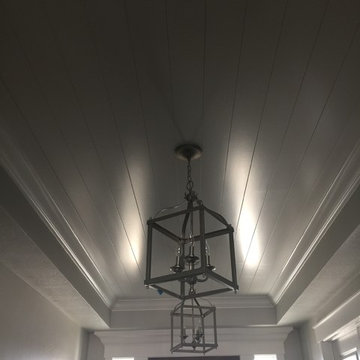
Mid-sized arts and crafts dark wood floor and black floor foyer photo in Boise with gray walls and a dark wood front door



 Travis Price Architects
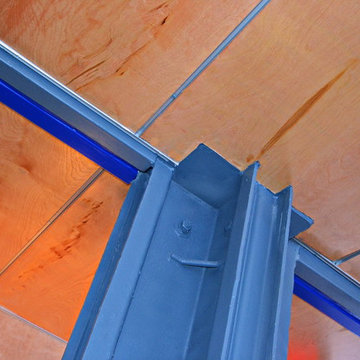
Four Apartments, one per floor, six containers each, including six bedrooms per apartment with one shared common kitchen, living, and dining room. Perfect for urban living!
Photo Credit:Travis Price

 Murphy & Co. Design
Photo by: Landmark Photography
Example of a classic formal and open concept dark wood floor living room design in Minneapolis with beige walls, a standard fireplace, a stone fireplace and no tv
Example of a classic formal and open concept dark wood floor living room design in Minneapolis with beige walls, a standard fireplace, a stone fireplace and no tv
 User

UserImage screen and backer are shown fully retracted into the ceiling.
The slotted portion of the assembly is removable for future cleaning and servicing. Operation of the screens is controlled by radio frequency remote control for ease of operation.

 FINNE Architects
The Deschutes House is located on an urban site facing the Deschutes River in Bend, Oregon. The architectural massing of the house has been wrapped around a south-facing, grassy courtyard, with dramatic 2nd story spaces cantilevered toward the river. The main living space is completely transparent to the river on one side and to the courtyard on the other side, providing two entirely different views from the room. The living ceiling plane has enlivened by CNC-milled wood-strip ceiling panels, with variegated shapes inspired by landscape morphology.
The house is clad with a two different types of siding: tightly spaced Western red cedar and corrugated metal siding. The warm tones of the wood contrast nicely with the cool tones of the metal siding and metal roofing. The fireplace chimney is clad in Montana ledgestone with a combination of earth tones and grey-blue colors.
The house has a number of sustainable or “green” building features, including 2x8 construction (40% greater insulation value); generous glass areas to provide natural lighting and ventilation; large overhangs for sun and snow protection; metal siding for maximum durability; and radiant floor heating. The house also has solar hot water panels for domestic hot water.
 Appalachian Log and Timber Homes
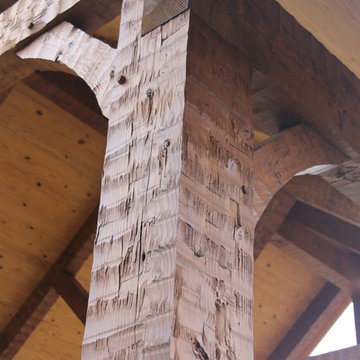
hand hewn timber frame pegged beams. photo by Dave Carter
Inspiration for a rustic shed remodel in Nashville
Inspiration for a rustic shed remodel in Nashville
 By Design Kitchen and Bath Solutions
Dalia McBride Photography
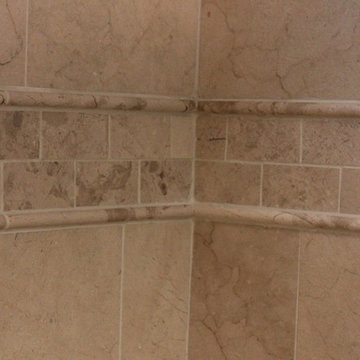
This bathroom in Graham, TX combines contemporary design with more traditional marble and granite design.
The wall tile is Crema Marfil Marble, the floor tile is Crema Marfil Porcelain, the cabinetry is Waypoint Living Spaces' Cherry Java, and the countertop is Bianco Antico Granite.
 Becky Harris
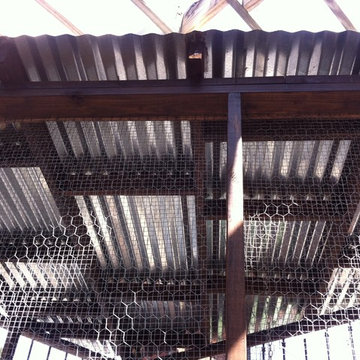
2013 Urban Coop Tour, Atlanta
Organized by the Wylde Center
Shed - country shed idea in Atlanta
Shed - country shed idea in Atlanta



 Hsu McCullough

Detail of Laundry closet door. Photo by Hsu McCullough
Small mountain style medium tone wood floor and brown floor laundry closet photo in Los Angeles with medium tone wood cabinets, white walls and a stacked washer/dryer
Small mountain style medium tone wood floor and brown floor laundry closet photo in Los Angeles with medium tone wood cabinets, white walls and a stacked washer/dryer

 Story Barns
Inspiration for a mid-sized rustic carpeted straight cable railing staircase remodel in Denver with carpeted risers

 Mark Mobley Architecture
Mid-sized arts and crafts front porch idea in Baltimore with decking and a roof extension

 Ensotile - Atlanta Bathroom Remodeling
Damian at ensotile.com
Example of a trendy bathroom design in Atlanta
Example of a trendy bathroom design in Atlanta
3