
Search results for "Underside" in Home Design Ideas

 DZN Partners
The entrance to the home ©PixelProFoto
Example of a large mid-century modern gray two-story wood gable roof design in San Diego with a metal roof
Example of a large mid-century modern gray two-story wood gable roof design in San Diego with a metal roof

 Daniel Manning
Everet Regal
www.eregalstudio.com/
Example of a large arts and crafts wooden medium tone wood floor and brown floor foyer design in New York with painted risers, beige walls and a dark wood front door
Example of a large arts and crafts wooden medium tone wood floor and brown floor foyer design in New York with painted risers, beige walls and a dark wood front door


Find the right local pro for your project

 Studio H Landscape Architecture
Photography by Studio H Landscape Architecture & COCO Gallery. Post processing by Isabella Li.
Design ideas for a mid-sized contemporary backyard stone landscaping in Orange County with a fire pit.
Design ideas for a mid-sized contemporary backyard stone landscaping in Orange County with a fire pit.


 Promised Path Landscaping Inc
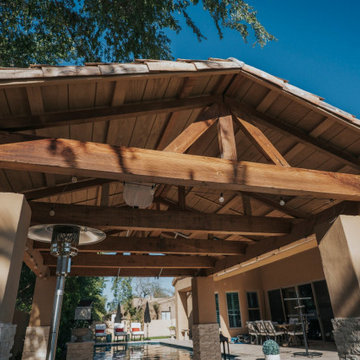
Planters with concrete cap on walls, concrete counter top on BBQ Island. Synthetic turf. Fire pit
Example of a mid-sized transitional backyard concrete paver patio kitchen design in San Diego with a gazebo
Example of a mid-sized transitional backyard concrete paver patio kitchen design in San Diego with a gazebo

 Good Charlotte Cedar
Robert MacNab
This is an example of a large craftsman brick and concrete beige front porch design in Charlotte with a roof extension.
This is an example of a large craftsman brick and concrete beige front porch design in Charlotte with a roof extension.


 nbuilt / Nenci Bates Studio
Addition to original building, steel carport with douglas fir underside
Inspiration for a mid-sized 1950s one-story flat roof remodel in Los Angeles with a green roof
Inspiration for a mid-sized 1950s one-story flat roof remodel in Los Angeles with a green roof

 Marc Lemoine Architecture, LLC
Inspiration for a large contemporary galley porcelain tile seated home bar remodel in Las Vegas with an undermount sink, flat-panel cabinets, dark wood cabinets and quartzite countertops


 The Cabinetshop of South Florida
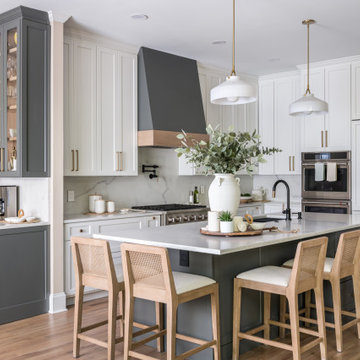
High gloss lacquer kitchen, with optical (Starfire) glass tops, with white painted undersides, Stainless tile backsplash
Mid-sized trendy u-shaped ceramic tile and white floor eat-in kitchen photo in Miami with an undermount sink, flat-panel cabinets, white cabinets, metal backsplash, stainless steel appliances, glass countertops, metallic backsplash and an island
Mid-sized trendy u-shaped ceramic tile and white floor eat-in kitchen photo in Miami with an undermount sink, flat-panel cabinets, white cabinets, metal backsplash, stainless steel appliances, glass countertops, metallic backsplash and an island


 Coastal Outdoor Construction LLC
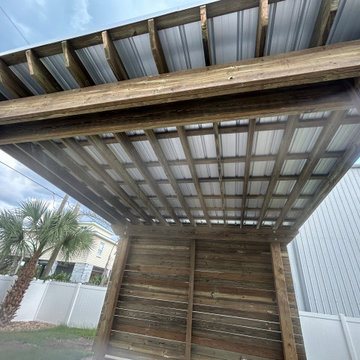
Looking up at the rafters and the underside of the roof.
Inspiration for a coastal patio remodel in Jacksonville
Inspiration for a coastal patio remodel in Jacksonville

 CIRCLE Design Studio
Bill Hazlegrove
Example of a mid-sized minimalist rooftop deck design in Richmond with a pergola
Example of a mid-sized minimalist rooftop deck design in Richmond with a pergola

 User
Riley Jamison
Inspiration for a mid-sized industrial built-in desk dark wood floor study room remodel in Los Angeles with gray walls and no fireplace
Inspiration for a mid-sized industrial built-in desk dark wood floor study room remodel in Los Angeles with gray walls and no fireplace

 Greey Pickett
Nestled perfectly along a mountainside in the North Scottsdale Estancia Community, with views of Pinnacle Peak, and the Valley below, this landscape design honors the surrounding desert and the contemporary architecture of the home. A meandering driveway ascends the hillside to an auto court area where we placed mature cactus and yucca specimens. In the back, terracing was used to create interest and support from the intense hillside. We brought in mass boulders to retain the slope, while adding to the existing terrain. A succulent garden was placed in the terraced hillside using unique and rare species to enhance the surrounding native desert. A vertical fence of well casing rods was installed to preserve the view, while still securing the property. An infinity edge, glass tile pool is the perfect extension of the contemporary home.
Project Details:
Landscape Architect: Greey|Pickett
Architect: Drewett Works
Contractor: Manship Builders
Interior Designer: David Michael Miller Associates
Photography: Dino Tonn


 Serendipite Designs
Contemporary Beach Home. Bertazzoni range, Quartzite waterfall island, walnut wood panel island and refrigerator, Walker Zanger Calacata backsplash, Du Chateau SoHo wood flooring
Melissa Brandman
31