
Search results for "Underside" in Home Design Ideas

 Charleston Home + Design Mag
Inspiration for a coastal white two-story gable roof remodel in Charleston


 Lewis Design-Build-Remodel
Finished..Still need to paint the undersides
Inspiration for a mid-sized transitional enclosed medium tone wood floor living room library remodel in San Francisco with beige walls, a corner fireplace and a brick fireplace
Inspiration for a mid-sized transitional enclosed medium tone wood floor living room library remodel in San Francisco with beige walls, a corner fireplace and a brick fireplace
Find the right local pro for your project

 Keystone Custom Decks
This homeowner was looking for a luxurious getaway to relax by! Designed for entertaining, this project features a natural-wood themed poolside pavilion, and underneath it lies a homey lounge area in front of the wood-burning fireplace! A glorious outdoor kitchen, patio & deck, puts the finishing touching on this resort styled project!


 Georgio Home
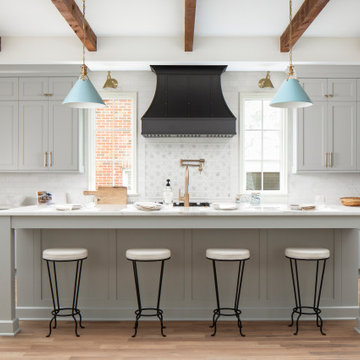
Mid-sized transitional u-shaped medium tone wood floor eat-in kitchen photo in New York with an undermount sink, solid surface countertops, stainless steel appliances, an island, flat-panel cabinets, black cabinets, gray backsplash and stone tile backsplash

 Cultured Stone®
Our Pro-Fit® products offer a practical way to achieve a tailored ledgestone look with smallscale, low relief stones. It’s quick and easy to install because it isn’t applied one stone at a time. Instead, the primary building blocks are groups of small stones meticulously bundled together to form modular components of equal height.
Stone: Pro-Fit Modera - Vellum
https://www.culturedstone.com/products/pro-fit-modera-ledgestone/cs-pm-vellum

 Sandra Ericksen Design
Chris and Cami Photography
Elegant enclosed living room photo in Charleston with white walls, a standard fireplace, a brick fireplace and a wall-mounted tv
Elegant enclosed living room photo in Charleston with white walls, a standard fireplace, a brick fireplace and a wall-mounted tv

 Arch Studio, Inc.
Major Remodel and Addition to a Charming French Country Style Home in Willow Glen
Architect: Robin McCarthy, Arch Studio, Inc.
Construction: Joe Arena Construction
Photography by Mark Pinkerton
Photography by Mark Pinkerton


 Project 22 Design Inc
Janis Nicolay
Example of a danish brown two-story wood flat roof design in Vancouver
Example of a danish brown two-story wood flat roof design in Vancouver


 G Family Construction & G Design
Inspiration for a transitional powder room remodel in San Francisco with black walls and a wall-mount sink

 Schweitzer Design & Build, Inc.
The Vine Studio
Example of a transitional medium tone wood floor kitchen design in Portland with shaker cabinets, black cabinets, stainless steel appliances, an island and gray countertops
Example of a transitional medium tone wood floor kitchen design in Portland with shaker cabinets, black cabinets, stainless steel appliances, an island and gray countertops


 User
Photograph by Devon Banks
Transitional medium tone wood floor claw-foot bathtub photo in New York with an undermount sink, flat-panel cabinets, medium tone wood cabinets and white walls
Transitional medium tone wood floor claw-foot bathtub photo in New York with an undermount sink, flat-panel cabinets, medium tone wood cabinets and white walls

 Fluidesign Studio
Building Design, Plans, and Interior Finishes by: Fluidesign Studio I Builder: Structural Dimensions Inc. I Photographer: Seth Benn Photography
Example of a mid-sized classic medium tone wood floor front door design in Minneapolis with white walls and a dark wood front door
Example of a mid-sized classic medium tone wood floor front door design in Minneapolis with white walls and a dark wood front door

 Anthony James Master Builders, LLC
Example of an ornate attached two-car porte cochere design in New York

 2nd Story Renovations llc
Mid-sized mountain style backyard patio photo in Philadelphia with decking and no cover

 Matthew Gallant Photography
Matthew Gallant
Inspiration for a contemporary backyard balcony deck remodel in Seattle with a roof extension
Inspiration for a contemporary backyard balcony deck remodel in Seattle with a roof extension
32