
Search results for "Underside" in Home Design Ideas

 JayMarc Homes
The San Anita Modern Farmhouse with covered front outdoor living.
Large farmhouse gray two-story mixed siding gable roof idea in Seattle with a shingle roof
Large farmhouse gray two-story mixed siding gable roof idea in Seattle with a shingle roof

 gordon architecture, inc.
New front entry with new canopy cover.
An existing mid-century ranch was given a new lease on life with a whole house remodel and addition. An existing sunken living room had the floor raised and the front entry was relocated to make room for a complete master suite. The roof/ceiling over the entry and stair was raised with multiple clerestory lights introducing light into the center of the home. Finally, a compartmentalized existing layout was converted to an open plan with the kitchen/dining/living areas sharing a common area at the back of the home.

 Soundesign Group Architects, PLLC
Mid-sized modern multicolored one-story mixed siding house exterior idea in Seattle with a shed roof
Find the right local pro for your project

 DeForest Architects
John Granen
Example of a mid-sized minimalist concrete floor single front door design with a glass front door
Example of a mid-sized minimalist concrete floor single front door design with a glass front door


 Shaeffer Hyde Construction
Raul Garcia: www.rauljgarcia.com/
Contemporary exterior home idea in Denver
Contemporary exterior home idea in Denver


 LiLu Interiors
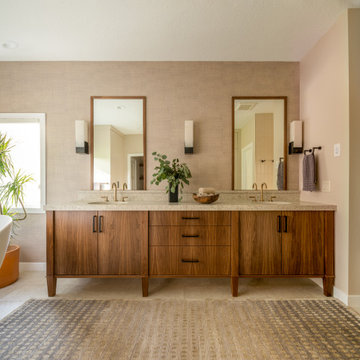
This prairie home tucked in the woods strikes a harmonious balance between modern efficiency and welcoming warmth.
The master bath is adorned with captivating dark walnut tones and mesmerizing backlighting. A unique curved bathtub takes center stage, positioned to offer a tranquil view of the quiet woods outside, creating a space that encourages relaxation and rejuvenation.
---
Project designed by Minneapolis interior design studio LiLu Interiors. They serve the Minneapolis-St. Paul area, including Wayzata, Edina, and Rochester, and they travel to the far-flung destinations where their upscale clientele owns second homes.
For more about LiLu Interiors, see here: https://www.liluinteriors.com/
To learn more about this project, see here:
https://www.liluinteriors.com/portfolio-items/north-oaks-prairie-home-interior-design/

 rho architects
Lara Swimmer Photography
http://www.swimmerphoto.com/
Example of a tuscan gray two-story exterior home design in Seattle
Example of a tuscan gray two-story exterior home design in Seattle

 Besch Architecture
The massive exposed brick wall still has the steel plates and parts that once were the sliding doors to the massive oven that once baked the biscuits for the National Biscuit Company (Nabisco). The old oven now houses the kitchen for the unit.
Peter Nilson Photography

Mountain style l-shaped brown floor enclosed kitchen photo in Houston with a farmhouse sink, granite countertops, white backsplash, ceramic backsplash, stainless steel appliances, an island, glass-front cabinets, white cabinets and multicolored countertops

 Michael Hospelt Photography
Construction Company : Trainor Builders , St Helena
Photo : Michael Hospelt
Patio - mediterranean patio idea in San Francisco with a roof extension
Patio - mediterranean patio idea in San Francisco with a roof extension

 Wyrick Residential Design
William David Homes
Large farmhouse white two-story concrete fiberboard house exterior photo in Houston with a hip roof and a metal roof
Large farmhouse white two-story concrete fiberboard house exterior photo in Houston with a hip roof and a metal roof


 SKD Architects
John Magnoski Photography
Builder: John Kraemer & Sons
Example of an arts and crafts dark wood floor foyer design in Minneapolis
Example of an arts and crafts dark wood floor foyer design in Minneapolis


 ELM Construction LLC
The homeowners were ready to renovate this basement to add more living space for the entire family. Before, the basement was used as a playroom, guest room and dark laundry room! In order to give the illusion of higher ceilings, the acoustical ceiling tiles were removed and everything was painted white. The renovated space is now used not only as extra living space, but also a room to entertain in.
Photo Credit: Natan Shar of BHAMTOURS

29