
Search results for "Understand" in Home Design Ideas

 Dyer Studio Inc.
Sporty Spa. Texture and pattern from the tile set the backdrop for the soft grey-washed bamboo and custom cast concrete sink. Calm and soothing tones meet active lines and angles- might just be the perfect way to start the day.
 building Lab, inc.
building Lab is a design build firm specializing in Mid-Century-Modern architecture.
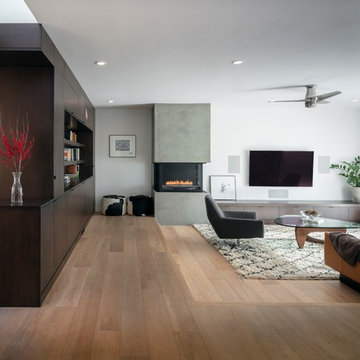
Living room with custom built fireplace and cabinetry and large picture windows facing the backyard. Photo by Scott Hargis.
 Granit Architects + Interiors
Photo Credit: Andy Beasley

An exciting extension with an oversailing roof, gives a little ahade and protection from glaring sun whilst still letting in bright daylight. The slot windows above the sliding doors adds another level of light and detail whilst making the roof seem as though it is floating.
Find the right local pro for your project

 Third Coast Interiors
Inspiration for a transitional master vaulted ceiling and shiplap wall bedroom remodel in Chicago with white walls


 Sogno Design Group
Photo by: Michele Lee Wilson
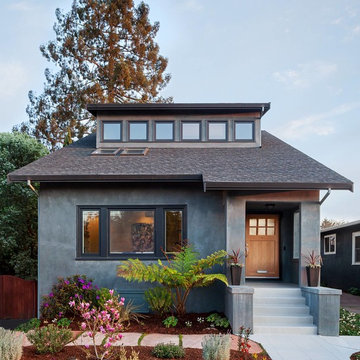
Transitional gray one-story gable roof idea in San Francisco with a shingle roof
Transitional gray one-story gable roof idea in San Francisco with a shingle roof

 Built Tough Construction of North Georgia
Design Services Provided - Architect was asked to convert this 1950's Split Level Style home into a Traditional Style home with a 2-story height grand entry foyer. The new design includes modern amenities such as a large 'Open Plan' kitchen, a family room, a home office, an oversized garage, spacious bedrooms with large closets, a second floor laundry room and a private master bedroom suite for the owners that includes two walk-in closets and a grand master bathroom with a vaulted ceiling. The Architect presented the new design using Professional 3D Design Software. This approach allowed the Owners to clearly understand the proposed design and secondly, it was beneficial to the Contractors who prepared Preliminary Cost Estimates. The construction duration was nine months and the project was completed in September 2015. The client is thrilled with the end results! We established a wonderful working relationship and a lifetime friendship. I am truly thankful for this opportunity to design this home and work with this client!
 Zaharias Design

Covered patio with built in barbecue and warming drawer. Chandelier, heaters and skylights for year round enjoyment. Photo by Bernard Andre
Transitional stone patio kitchen photo in San Francisco with a roof extension
Transitional stone patio kitchen photo in San Francisco with a roof extension

 CAP Carpet & Flooring
Warm up any room with a large, stylish area rug. This beautiful gray-scaled design helps to tie together the room and bring back any missing warmth.
CAP Carpet & Flooring is the leading provider of flooring & area rugs in the Twin Cities. CAP Carpet & Flooring is a locally owned and operated company, and we pride ourselves on helping our customers feel welcome from the moment they walk in the door. We are your neighbors. We work and live in your community and understand your needs. You can expect the very best personal service on every visit to CAP Carpet & Flooring and value and warranties on every flooring purchase. Our design team has worked with homeowners, contractors and builders who expect the best. With over 30 years combined experience in the design industry, Angela, Sandy, Sunnie,Maria, Caryn and Megan will be able to help whether you are in the process of building, remodeling, or re-doing. Our design team prides itself on being well versed and knowledgeable on all the up to date products and trends in the floor covering industry as well as countertops, paint and window treatments. Their passion and knowledge is abundant, and we're confident you'll be nothing short of impressed with their expertise and professionalism. When you love your job, it shows: the enthusiasm and energy our design team has harnessed will bring out the best in your project. Make CAP Carpet & Flooring your first stop when considering any type of home improvement project- we are happy to help you every single step of the way.
 Living Stone Design + Build

A rustic modern bedroom featuring warm reclaimed wood accents, a cozy ambiance, and large windows that invite natural light and mountain views, creating a relaxing and sustainable retreat in this organic mountain home.
 Creating Space, Inc.
Todd DiFiore

Large country look-out medium tone wood floor and brown floor basement photo in Atlanta with beige walls
Large country look-out medium tone wood floor and brown floor basement photo in Atlanta with beige walls
 CONTENT Architecture
Photo by Benjamin Hill
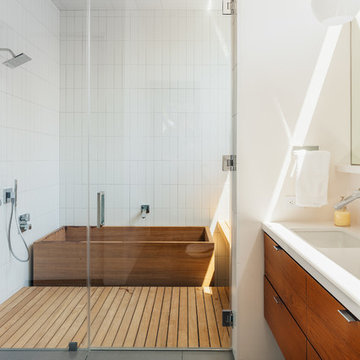
Japanese bathtub - contemporary white tile double-sink japanese bathtub idea in Houston with an undermount sink, flat-panel cabinets, medium tone wood cabinets and white walls
Japanese bathtub - contemporary white tile double-sink japanese bathtub idea in Houston with an undermount sink, flat-panel cabinets, medium tone wood cabinets and white walls

 Mittendorf Quality Construction
Inspiration for a rustic brown one-story wood gable roof remodel in Seattle


 Cari Giannoulias Design
Eric Hausman

Mid-sized trendy l-shaped dark wood floor and brown floor wet bar photo in Chicago with flat-panel cabinets, gray cabinets, white backsplash, stone slab backsplash, an undermount sink and white countertops
Mid-sized trendy l-shaped dark wood floor and brown floor wet bar photo in Chicago with flat-panel cabinets, gray cabinets, white backsplash, stone slab backsplash, an undermount sink and white countertops

 GOLDEN GATE KITCHENS
Christopher Stark Photography
Dura Supreme custom painted cabinetry, white , custom SW blue island,
Furniture and accessories: Susan Love, Interior Stylist
Photographer www.christopherstark.com
 AIA Fort Worth
Designed by Norman Ward, AIA
Photo by Chad Davis, AIA

Photo of a modern full sun front yard landscaping in Dallas for winter.
Photo of a modern full sun front yard landscaping in Dallas for winter.
 Northland Design & Build
Portland Kitchen & Bath Remodeler | Photo Credit: Justin Krug
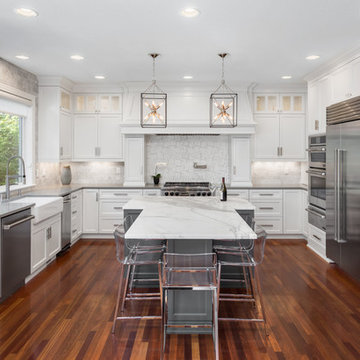
Inspiration for a transitional u-shaped dark wood floor kitchen remodel in Portland with a farmhouse sink, shaker cabinets, white cabinets, white backsplash, stainless steel appliances and an island
Inspiration for a transitional u-shaped dark wood floor kitchen remodel in Portland with a farmhouse sink, shaker cabinets, white cabinets, white backsplash, stainless steel appliances and an island
 Dan Rak Design
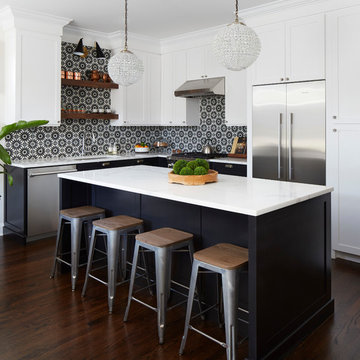
Large professional-grade kitchen with white and black cabinetry and open shelving in a naturally finished walnut wood.
Large transitional l-shaped dark wood floor and brown floor open concept kitchen photo in Chicago with an undermount sink, shaker cabinets, stainless steel appliances, an island, white countertops, black cabinets, quartzite countertops, black backsplash and cement tile backsplash
Large transitional l-shaped dark wood floor and brown floor open concept kitchen photo in Chicago with an undermount sink, shaker cabinets, stainless steel appliances, an island, white countertops, black cabinets, quartzite countertops, black backsplash and cement tile backsplash
 Smart Playrooms
Julieane Webb Photography

Playroom - small traditional gender-neutral carpeted playroom idea in New York with white walls
Playroom - small traditional gender-neutral carpeted playroom idea in New York with white walls
23