
Search results for "Understand" in Home Design Ideas

 Fratantoni Design / Residential Architects
This grand Formal Mediterranean foyer makes a striking first impression with a sweeping marble double staircase, intricate wrought iron railings, polished marble floors, and a dramatic crystal chandelier suspended beneath a circular ceiling detail. Symmetry, arched openings, and refined wall paneling elevate the space with timeless luxury.

 Big Earth Landscape Supply
EMPIRE Turf is a superior performer among warm season turfgrasses. EMPIRE thrives in demanding tropical climates, yet also exhibits excellent cold hardiness. EMPIRE will grow in sand, sandy loam, clay or muck. You can expect EMPIRE to retain fall color longer than many other turf selections and to greenup more quickly in the spring. EMPIRE is a durable and versatile turf variety but as with the selection of any turfgrass, you should understand your own unique local growing conditions prior to purchasing and installing EMPIRE or any other variety.

 DRAW Architecture
When they asked the design team to renovate their mid-century modern home, Rob Barnes and Karen Bisset knew that they were living in a well-designed space. They challenged the team to think like the original architect and retain the residence’s best qualities–the ample daylight, the exposed structure, the high quality craftsmanship, the clean and reserved material palette, and the understanding of how materials come together. In the expansion, they wanted more space for the kids, more privacy for the adults, and more openness in general.
Find the right local pro for your project
 Dara Davis Interiors
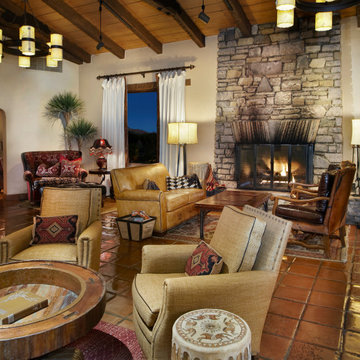
For this project at Canyon Ranch in Tucson, Dara Davis looked to the history of the property as the starting point for the design.
Research into the site's past uncovered original photographs and imagery from its earlier days as the Double U Dude Ranch. These historic elements became part of the finished interior, creating a connection between the Canyon Ranch of today and the story of the land that came before it.
Original photographs were incorporated into the space alongside Western furnishings, natural materials and carefully selected pieces that reference Arizona's ranching history without making the interiors feel like a recreation of the past.
The project reflects Dara's philosophy: understanding the history and character of a property, then finding meaningful ways to carry that story forward through contemporary design.

 G. Christianson Construction, Inc.
This kitchen uses both rustic and modern elements to create an open and inviting space. Our exceptionally detailed contract allowed our client to understand the scope of the project upfront and be certain that we had everything covered.

 DSHOP
Our Industrial Chandelier fuses the concept of a chandelier with a keen understanding of function and flexibility. Complete with three bulbed wands, each fixture can be reconfigured in countless ways; as a horizontal fixture that hangs only 36" from the ceiling, or as a tall vertical gesture that hangs a dramatic 62" below the ceiling.
BULB: E26 Base 40W Globe Bulb (x3)
MATERIALS: Cast Iron, Steel, Brass, Twisted Cotton Cord
DIMENSIONS: Vertical Stem - 30”, Horizontal Arms - 30”, Adjustable drop from ceiling - 36"-62"
WEIGHT: 15 lbs
LEAD TIME: 4-6 Weeks

 Noelle Johnson Landscape Consulting
A Green Cloud Texas sage basks in full sun and reflected heat.
This is an example of a southwestern landscaping in Phoenix.
This is an example of a southwestern landscaping in Phoenix.

 Cantoni
Faced with extensive water damage to their home, the Patel’s turned to Cantoni designer Andrea Petor to infuse new life into their family’s beloved weekend retreat in Montgomery, Texas. Balancing the client’s minimalist wants with their love of hosting, Andrea created a cohesive design to accommodate their frequent guests and large extended family. Beginning with the kitchen remodel, Andrea worked with the Patel’s to identify the best layout for the space, understanding it would be used regularly for entertaining. To maximize storage space, Andrea designed custom floor to ceiling cabinetry finished in high gloss white lacquer. She selected Miele optic white appliances to enhance the sleek design. Andrea had a custom dining table built into the island to provide ample seating and ensure the entire family could enjoy meals together. The kitchen’s monochromatic color palette was carried throughout the interiors allowing the home’s beautiful waterfront views to take center stage. Adding richness and texture to each room, Andrea selected sculptural, modern furnishings to complete the space and bring the Patel’s vision to life.


 Artistic Kitchens & More
Modest design for backsplash over cooktop blends well with cabinetry and granite
Example of a large classic u-shaped light wood floor kitchen pantry design in Atlanta with an undermount sink, raised-panel cabinets, dark wood cabinets, granite countertops, black backsplash, stone tile backsplash, white appliances and a peninsula
Example of a large classic u-shaped light wood floor kitchen pantry design in Atlanta with an undermount sink, raised-panel cabinets, dark wood cabinets, granite countertops, black backsplash, stone tile backsplash, white appliances and a peninsula

 Archadeck of Birmingham
As part of this project, we also built a new stairway areas leading to the lower portion of the yard as well as a new landing leading to the garage and driveway entry. All the materials match those used on the new deck space. This update makes all areas of the property more accessible from the deck. As the areas premier deck porch builder, we understand the benefits involved in making a project flow properly. We are also committed to ensuring the most convenient and safe outdoor accessibility to our clients.

 MV Construction | Development
MV Construction understands the importance of high-quality outdoor construction. Landscaping, deck construction, and painting are just a few of the ways we can improve the outdoor spaces of your Chicagoland property.
SEE MORE at http://www.mvconstruction.net
LIKE US at http://www.facebook.com/mvconstconsinv
FOLLOW US at http://www.twitter.com/mvconstconsinv
PIN US at http://www.pinterest.com/mvconstconsinv

 Boerne Kitchens and Baths
This bath was converted from a plain traditional bath to this stunning transitional master bath with Oriental influences. Shower with floating bench, frames glass snd black plumbing fixtures is the focal point of the room. A freestanding tub with floor mounted plumbing fixtures by Brizo. New Vanity with a Cambria Quartz Top, Roman style faucets and undermounted sinks keep the clean understand elements of this bath as the focus. Custom heated floor mat brings the ultimate comfort to this room. Now it is the spa like retreat the owners were looking for.

 Built Tough Construction of North Georgia
Design Services Provided - Architect was asked to convert this 1950's Split Level Style home into a Traditional Style home with a 2-story height grand entry foyer. The new design includes modern amenities such as a large 'Open Plan' kitchen, a family room, a home office, an oversized garage, spacious bedrooms with large closets, a second floor laundry room and a private master bedroom suite for the owners that includes two walk-in closets and a grand master bathroom with a vaulted ceiling. The Architect presented the new design using Professional 3D Design Software. This approach allowed the Owners to clearly understand the proposed design and secondly, it was beneficial to the Contractors who prepared Preliminary Cost Estimates. The construction duration was nine months and the project was completed in September 2015. The client is thrilled with the end results! We established a wonderful working relationship and a lifetime friendship. I am truly thankful for this opportunity to design this home and work with this client!

 User
The imaginative design of the Verner Panton Chair is the result of the designer’s ambition to create a comfortable, all-purpose plastic chair. His extensive understanding of the design potential of plastic gave birth to the distinctive single molded form of the chair. Its fluid shape provides great seating comfort and artistic visual profile. Regarded as a sensation, the innovative design had received numerous awards recognizing its unique form and functionality. Established as a classic of modern design furniture, the Panton chair is featured in the permanent design collection of leading museums worldwide, such as the Museum of Modern Art in New York. Poly+Bark produces the s-shaped chair in a single molded high-quality and durable ABS plastic. It is available in several vibrant colors. The ergonomic form provides superb seating comfort and the chairs can be stacked to save space.
 King Home Remodeling
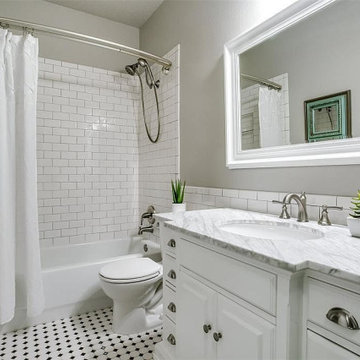
As general contractors in Huntington Park, we have experience in kitchen and bath design and renovation projects of all different shapes, sizes, and styles. Our kitchen remodeling service in Huntington Park bathroom remodeling in Huntington Park and surrounding cities will work within the industry’s professional provisions at every step of the way to ensure that we understand your ideas and design and build your dream kitchen and bathroom.
Bathroom Renovation in Huntington Park, CA - https://www.kinghomeremodeling.com/

 Full Circle Soils & Compost
Full Circle: Yes you can grow big tomatoes in Nevada! It is easy if you understand how Nevada soils function. We can help. This is just native Nevada (horrible) soil that has been amended with BOOST soil amendment. BOOST is designed to fix Nevada soils so you can do this. It is all-natural and made from almost 100% recycled Lake Tahoe materials! Let's grow!

 John R. Schroeder, AIA
Photo by Jody Dole
This charming farmhouse sits atop a grassy hill overlooking a serene Connecticut River Estuary. The new design reformulated the first floor plan making it much more functional and visually exciting. It encompassed the reorganization of multiple spaces including the Mudroom, Kitchen, Dining Room, Family Room, Sun Room, Laundry, Bathroom, and Master Closet. The design also added, deleted, and relocated windows and French doors to greatly enhance exterior views, draw in more natural light, and seamlessly upgrade the articulation of exterior elevations. Improvements to the plumbing and mechanical systems were also made. The overall feeling is both sophisticated and yet very much down to earth.
John R. Schroeder, AIA is a professional design firm specializing in architecture, interiors, and planning. We have over 30 years experience with projects of all types, sizes, and levels of complexity. Because we love what we do, we approach our work with enthusiasm and dedication. We are committed to the highest level of design and service on each and every project. We engage our clients in positive and rewarding collaborations. We strive to exceed expectations through our attention to detail, our understanding of the “big picture”, and our ability to effectively manage a team of design professionals, industry representatives, and building contractors. We carefully analyze budgets and project objectives to assist clients with wise fund allocation.
We continually monitor and research advances in technology, materials, and construction methods, both sustainable and otherwise, to provide a responsible, well-suited, and cost effective product. Our design solutions are highly functional using both innovative and traditional approaches. Our aesthetic style is flexible and open, blending cues from client desires, building function, site context, and material properties, making each project unique, personalized, and enduring.
 Jess Diab Studio
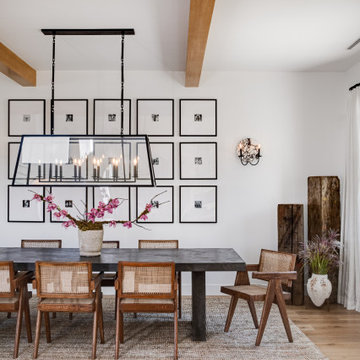
Look for a designer whose portfolio demonstrates an understanding of light, materials, and spatial flow. Experience creating calm, restorative interiors is equally important. Lime plaster and soft matte finishes create depth while maintaining a natural softness. These surfaces reflect light gently and enhance a tranquil atmosphere.
 Prime Construction & Remodeling LLC
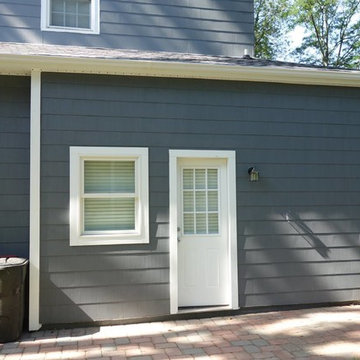
The owners of this home in Westfield had a very unfortunate experience with their previous contractor. We can never seem to understand how some bad contractors can take advantage of such incredibly good people. As was the case here. This project was to add a mud-room and laundry room to the side of their home. The exterior of the addition needed a paver walk-way along with matching siding and trim work. The interior consists of tile flooring and wood steps and railings. It was great working for this family and we're glad they can replace their previously bad experience with a good one.
148