
Search results for "Understand" in Home Design Ideas
 Denise Davies
JANE BEILES

Example of a large trendy master light wood floor bedroom design in New York with gray walls
Example of a large trendy master light wood floor bedroom design in New York with gray walls

 Jamie Bush & Co.
Example of a 1950s beige tile and mosaic tile mosaic tile floor freestanding bathtub design in Los Angeles with flat-panel cabinets, medium tone wood cabinets, a two-piece toilet and white walls
 MPink Design LLC

Large trendy master white tile and subway tile mosaic tile floor and white floor freestanding bathtub photo in Chicago with flat-panel cabinets, an undermount sink, quartz countertops, a hinged shower door, turquoise cabinets, white walls and white countertops
Find the right local pro for your project
 Armadi Closets
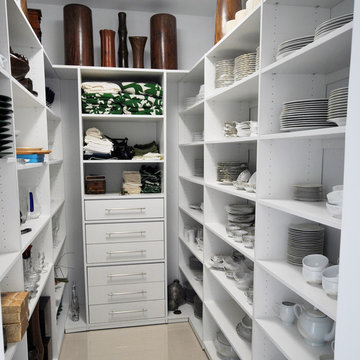
No one ever has enough pantry space. With our vast selection of components for the pantry, as well as other home closet spaces, we can help you design the perfect closet for your kitchen. Our various storage units are designed to mix and match to fit the exact configuration of your pantry; there shouldn’t be any wasted space. We can help you pick cabinets, shelves and all the accessories you’ll want to store food and kitchen items safely and efficiently.
The ideal storage solution blends practicality with ease of use, and these are important elements when it comes to the kitchen. You want to have designated areas which allow for a highly visible display of frequently used items as well as easy access. By combining shelving with hooks, racks and baskets, you can restore order to a cluttered chaotic pantry. Our interior design team understands what elements are necessary when it comes to pantry organization; Miami is home to one of our premier showrooms where you can browse our vast selection of quality closets in person. See the various styles and finishes available and gain inspiration from the layouts on display.Every pantry, regardless of size, can be transformed into an efficient attractive storage area. We carry products in a variety of styles to suit your home’s decor. From contemporary to old World or traditional, we have components to show off your kitchen. Shelving with under baskets can be combined with wall and ceiling hooks and other types of storage accessories specifically designed for a range of products. Our gallery of photos will give you ideas on what kinds of cabinetry might best suit your needs.
 Beth Webb Interiors
Laura Resen

Example of a tuscan eat-in kitchen design with an undermount sink, glass-front cabinets, white cabinets, multicolored backsplash, stainless steel appliances and an island
Example of a tuscan eat-in kitchen design with an undermount sink, glass-front cabinets, white cabinets, multicolored backsplash, stainless steel appliances and an island

 Case Architects & Remodelers
Project Developer: Michael O'Hearn http://www.houzz.com/pro/mohearn1/michael-ohearn-case-design-remodeling-inc
Designer: Micaela Mendoza http://www.houzz.com/pro/micaeladeegan/micaela-mendoza-case-design-remodeling-inc
Photographer: Stacy Zarin-Goldberg

 Alison Giese Interiors
Robert Radifera
Inspiration for a small transitional powder room remodel in Austin with multicolored walls and a pedestal sink
Inspiration for a small transitional powder room remodel in Austin with multicolored walls and a pedestal sink


 CAP Carpet & Flooring
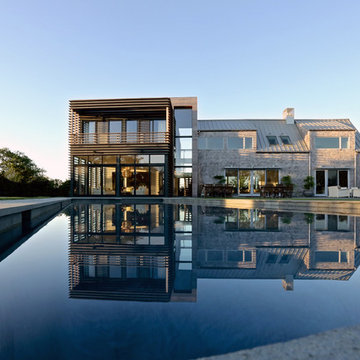
Add elegance and natural warmth to your space with beautiful hardwood floors from CAP. The earthy tones within the wood help to finish off this gorgeous transitional design.
CAP Carpet & Flooring is the leading provider of flooring & area rugs in the Twin Cities. CAP Carpet & Flooring is a locally owned and operated company, and we pride ourselves on helping our customers feel welcome from the moment they walk in the door. We are your neighbors. We work and live in your community and understand your needs. You can expect the very best personal service on every visit to CAP Carpet & Flooring and value and warranties on every flooring purchase. Our design team has worked with homeowners, contractors and builders who expect the best. With over 30 years combined experience in the design industry, Angela, Sandy, Sunnie,Maria, Caryn and Megan will be able to help whether you are in the process of building, remodeling, or re-doing. Our design team prides itself on being well versed and knowledgeable on all the up to date products and trends in the floor covering industry as well as countertops, paint and window treatments. Their passion and knowledge is abundant, and we're confident you'll be nothing short of impressed with their expertise and professionalism. When you love your job, it shows: the enthusiasm and energy our design team has harnessed will bring out the best in your project. Make CAP Carpet & Flooring your first stop when considering any type of home improvement project- we are happy to help you every single step of the way.
 Klopf Architecture

1950s blue tile black floor corner bathtub photo in San Francisco with flat-panel cabinets, medium tone wood cabinets, white walls, an undermount sink and white countertops
 J & V Painting

Inspiration for a large contemporary master gray tile and marble tile marble floor and white floor freestanding bathtub remodel in Dallas with flat-panel cabinets, light wood cabinets, gray walls, an undermount sink, marble countertops, a hinged shower door and gray countertops

 Farnaz Design
Living room - transitional medium tone wood floor and brown floor living room idea in Los Angeles with beige walls, a standard fireplace and a wall-mounted tv
 Douglas Knight Construction
Douglas Knight Construction

Inspiration for a huge transitional galley medium tone wood floor open concept kitchen remodel in Salt Lake City with an undermount sink, flat-panel cabinets, dark wood cabinets, white backsplash, stainless steel appliances, beige walls, an island and granite countertops
Inspiration for a huge transitional galley medium tone wood floor open concept kitchen remodel in Salt Lake City with an undermount sink, flat-panel cabinets, dark wood cabinets, white backsplash, stainless steel appliances, beige walls, an island and granite countertops
 Keith Wing Custom Builders
Matthew Niemann Photography
www.matthewniemann.com

Study room - transitional freestanding desk light wood floor and beige floor study room idea with white walls, a standard fireplace and a stone fireplace
Study room - transitional freestanding desk light wood floor and beige floor study room idea with white walls, a standard fireplace and a stone fireplace

 ZeroEnergy Design
Lincoln Farmhouse
LEED-H Platinum, Net-Positive Energy
OVERVIEW. This LEED Platinum certified modern farmhouse ties into the cultural landscape of Lincoln, Massachusetts - a town known for its rich history, farming traditions, conservation efforts, and visionary architecture. The goal was to design and build a new single family home on 1.8 acres that respects the neighborhood’s agrarian roots, produces more energy than it consumes, and provides the family with flexible spaces to live-play-work-entertain. The resulting 2,800 SF home is proof that families do not need to compromise on style, space or comfort in a highly energy-efficient and healthy home.
CONNECTION TO NATURE. The attached garage is ubiquitous in new construction in New England’s cold climate. This home’s barn-inspired garage is intentionally detached from the main dwelling. A covered walkway connects the two structures, creating an intentional connection with the outdoors between auto and home.
FUNCTIONAL FLEXIBILITY. With a modest footprint, each space must serve a specific use, but also be flexible for atypical scenarios. The Mudroom serves everyday use for the couple and their children, but is also easy to tidy up to receive guests, eliminating the need for two entries found in most homes. A workspace is conveniently located off the mudroom; it looks out on to the back yard to supervise the children and can be closed off with a sliding door when not in use. The Away Room opens up to the Living Room for everyday use; it can be closed off with its oversized pocket door for secondary use as a guest bedroom with en suite bath.
NET POSITIVE ENERGY. The all-electric home consumes 70% less energy than a code-built house, and with measured energy data produces 48% more energy annually than it consumes, making it a 'net positive' home. Thick walls and roofs lack thermal bridging, windows are high performance, triple-glazed, and a continuous air barrier yields minimal leakage (0.27ACH50) making the home among the tightest in the US. Systems include an air source heat pump, an energy recovery ventilator, and a 13.1kW photovoltaic system to offset consumption and support future electric cars.
ACTUAL PERFORMANCE. -6.3 kBtu/sf/yr Energy Use Intensity (Actual monitored project data reported for the firm’s 2016 AIA 2030 Commitment. Average single family home is 52.0 kBtu/sf/yr.)
o 10,900 kwh total consumption (8.5 kbtu/ft2 EUI)
o 16,200 kwh total production
o 5,300 kwh net surplus, equivalent to 15,000-25,000 electric car miles per year. 48% net positive.
WATER EFFICIENCY. Plumbing fixtures and water closets consume a mere 60% of the federal standard, while high efficiency appliances such as the dishwasher and clothes washer also reduce consumption rates.
FOOD PRODUCTION. After clearing all invasive species, apple, pear, peach and cherry trees were planted. Future plans include blueberry, raspberry and strawberry bushes, along with raised beds for vegetable gardening. The house also offers a below ground root cellar, built outside the home's thermal envelope, to gain the passive benefit of long term energy-free food storage.
RESILIENCY. The home's ability to weather unforeseen challenges is predictable - it will fare well. The super-insulated envelope means during a winter storm with power outage, heat loss will be slow - taking days to drop to 60 degrees even with no heat source. During normal conditions, reduced energy consumption plus energy production means shelter from the burden of utility costs. Surplus production can power electric cars & appliances. The home exceeds snow & wind structural requirements, plus far surpasses standard construction for long term durability planning.
ARCHITECT: ZeroEnergy Design http://zeroenergy.com/lincoln-farmhouse
CONTRACTOR: Thoughtforms http://thoughtforms-corp.com/
PHOTOGRAPHER: Chuck Choi http://www.chuckchoi.com/
 Peregrine Design Build
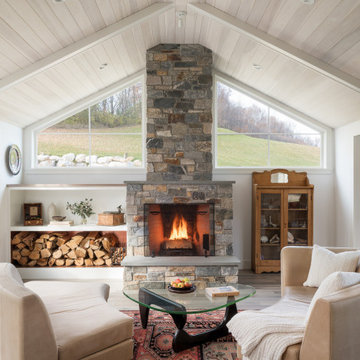
Large country open concept wood ceiling living room photo in Burlington with a music area, a standard fireplace and a stone fireplace

 Cantoni
Faced with extensive water damage to their home, the Patel’s turned to Cantoni designer Andrea Petor to infuse new life into their family’s beloved weekend retreat in Montgomery, Texas. Balancing the client’s minimalist wants with their love of hosting, Andrea created a cohesive design to accommodate their frequent guests and large extended family. Beginning with the kitchen remodel, Andrea worked with the Patel’s to identify the best layout for the space, understanding it would be used regularly for entertaining. To maximize storage space, Andrea designed custom floor to ceiling cabinetry finished in high gloss white lacquer. She selected Miele optic white appliances to enhance the sleek design. Andrea had a custom dining table built into the island to provide ample seating and ensure the entire family could enjoy meals together. The kitchen’s monochromatic color palette was carried throughout the interiors allowing the home’s beautiful waterfront views to take center stage. Adding richness and texture to each room, Andrea selected sculptural, modern furnishings to complete the space and bring the Patel’s vision to life.

 Dado Interior Design
Location: Denver, CO, USA
Dado designed this 4,000 SF condo from top to bottom. A full-scale buildout was required, with custom fittings throughout. The brief called for design solutions that catered to both the client’s desire for comfort and easy functionality, along with a modern aesthetic that could support their bold and colorful art collection.
The name of the game - calm modernism. Neutral colors and natural materials were used throughout.
"After a couple of failed attempts with other design firms we were fortunate to find Megan Moore. We were looking for a modern, somewhat minimalist design for our newly built condo in Cherry Creek North. We especially liked Megan’s approach to design: specifically to look at the entire space and consider its flow from every perspective. Megan is a gifted designer who understands the needs of her clients. She spent considerable time talking to us to fully understand what we wanted. Our work together felt like a collaboration and partnership. We always felt engaged and informed. We also appreciated the transparency with product selection and pricing.
Megan brought together a talented team of artisans and skilled craftsmen to complete the design vision. From wall coverings to custom furniture pieces we were always impressed with the quality of the workmanship. And, we were never surprised about costs or timing.
We’ve gone back to Megan several times since our first project together. Our condo is now a Zen-like place of calm and beauty that we enjoy every day. We highly recommend Megan as a designer."
Dado Interior Design
 INSPIRED KITCHEN DESIGN

The wall cabinets are not IKEA. They’re Kraftmaid. This is where IKD’s kitchen design knowledge comes into play.
Jennifer had planned to use IKEA wall cabinets, but there was one snag. Her only option for that corner cabinet near the sink was the IKEA corner wall cabinet. And Jennifer didn’t want that. It’s understandable. The angled door of a traditional corner cabinet would look much too old-fashioned for a MCM kitchen like this.
See us at: inspiredkitchendesign.com

29