
Search results for "Understanding loans" in Home Design Ideas

 Montana Timber Products
Horizontal siding: Product - ranchwood™. Color - Southern. Profile - 1x8 square edge lap.
Trim: Product - ranchwood™. Color - Tackroom. Profile - 1x4 and 1x6 square edge.

 Pistils Interior Plant Design
Classic Aeriums fit perfectly in a workspace
Photo by Randall Garcia
Inspiration for a craftsman bedroom remodel in Portland
Inspiration for a craftsman bedroom remodel in Portland

 User
UserPHOTO: SINUHE XAVIER
Example of a mid-sized beach style rooftop balcony deck design in Los Angeles with a pergola
Example of a mid-sized beach style rooftop balcony deck design in Los Angeles with a pergola
Find the right local pro for your project



 Grand Floridian Builders, Inc.
Eric Marcus
Example of a small beach style yellow one-story concrete fiberboard gable roof design in Miami
Example of a small beach style yellow one-story concrete fiberboard gable roof design in Miami

 Regenesis Ecological Design
Large Cedar trees shade a private garden. Rhododendrons bloom in the foreground against a horizontal Cedar slat fence.
Photo Credit: annacaitlinphotography.com
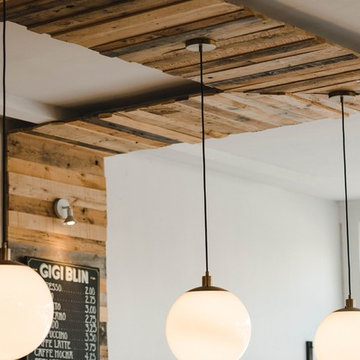
 J&S Custom Furniture Co.
Custom Feature Wall
Inspiration for a rustic home design remodel in Vancouver
Inspiration for a rustic home design remodel in Vancouver

 Skylar Morgan Furniture + Design
Countertop
Materials: White Oak
Example of a large minimalist l-shaped medium tone wood floor eat-in kitchen design in Atlanta with flat-panel cabinets, white cabinets, wood countertops and an island
Example of a large minimalist l-shaped medium tone wood floor eat-in kitchen design in Atlanta with flat-panel cabinets, white cabinets, wood countertops and an island
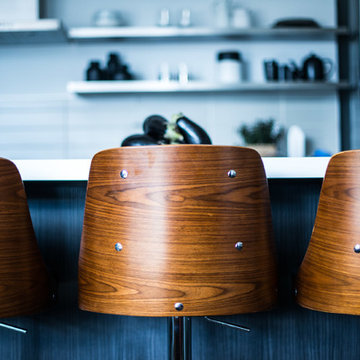
 LUX Design | Interior Design Build
These stools were used by Lux Design in this space, to add a touch of warmth, in an otherwise industrial space.
Urban home design photo in Toronto
Urban home design photo in Toronto


 Silver Leaf Interiors
The wonderful thing about working with clients who have great taste and a house with good bones is you get to create a kitchen that feels like its always been there. When we were called to create a new kitchen space in this mid-century modern home in Middleton, we really were cognizant of the feel of the home. We didn’t want to create a kitchen that didn’t flow with the rest of the home and it was a home run. The house has a unique center island wall of cabinets as well as a wood ceiling that we embraced in the design. The kitchen back wall was created with a built in furniture look using wall of cabinets that feature a coffee bar, built in pantries and a long horizontal open display ledge. We found the perfect tile to use as a backdrop to the beautiful floating shelves that house the dishes and glasses. The cabinets are custom made and locally built using grain matched quarter sawn Douglas Fir. Douglas Fir was the perfect wood choice for this homes earthy natural feel and the contemporary minimal hardware really honors the design. The layout of the kitchen remained the same but the look is quite different. In addition to designing and project managing this kitchen remodel, we also refinished the existing wood floors, updated a small powder bathroom as well as designed, built and installed a new floating mantel in the family room.

 Skelly Build
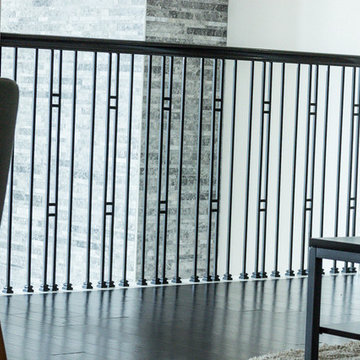
This Blue Marble wallpaper (by Wallpaper for Beginners on Etsy.com) adds a unique twist to these stairs.
Sophie Epton Photography
Staircase - mid-sized modern wooden l-shaped wood railing staircase idea in Austin
Staircase - mid-sized modern wooden l-shaped wood railing staircase idea in Austin
 Jodi G. Designs

Example of a small beach style 3/4 single-sink, shiplap ceiling and shiplap wall alcove shower design in Santa Barbara with white cabinets, blue walls and marble countertops

 ere studio architects
steel spiral staircase with folded steel treads&risers in dark merbau wood cover. LED light strip along the sides. white painted double plated steel balustrade



 Ben Gebo Photography
Ben Gebo Photography. Shot for Brown/Fenollossa Architects.
Home design - mid-sized modern home design idea in Boston
Home design - mid-sized modern home design idea in Boston




 Lambert Home
Inspiration for a mid-sized cottage master dark wood floor bedroom remodel in Dallas with gray walls
6