
Search results for "Understandings" in Home Design Ideas

 Alisberg Parker
Wes Tarca
Transitional formal dark wood floor living room photo in New York with green walls, a standard fireplace, a wood fireplace surround and no tv
Transitional formal dark wood floor living room photo in New York with green walls, a standard fireplace, a wood fireplace surround and no tv

 Camden Grace LLC
We reconfigured this kitchen - removing a wall - to allow for a large island for entertaining. With two young children, durability was key. We chose Brownstone stools customized with performance fabric on the back to introduce a bit of pattern and wipeable faux leather seats.
The backsplash over range is a single slab of Eureka Danby from Vermont's Dorsett Mountain, which wipes down easily. The Lostine pendants and sconces introduce a smidge of midcentury vibes. The tongue and groove backsplash and soapstone counters provide a quaint farmhouse feel; and we chose the fabric for the roman shade from a Parisian fabric house, Antoinette Poisson, which specializes in 18th century pattern designs, to add a bit of history.

 BAKER POSEY DESIGN
We created this built-in dining nook, under the second story addition of the master bath
Example of a small classic medium tone wood floor and brown floor breakfast nook design in Philadelphia with white walls
Example of a small classic medium tone wood floor and brown floor breakfast nook design in Philadelphia with white walls
Find the right local pro for your project

 Wild Rose Interiors
Royal Lion
Inspiration for a cottage medium tone wood floor and brown floor living room remodel in Other with white walls and a standard fireplace
Inspiration for a cottage medium tone wood floor and brown floor living room remodel in Other with white walls and a standard fireplace

 ZeroEnergy Design
Modern family loft renovation. A young couple starting a family in the city purchased this two story loft in Boston's South End. Built in the 1990's, the loft was ready for updates. ZED transformed the space, creating a fresh new look and greatly increasing its functionality to accommodate an expanding family within an urban setting. Improvement were made to the aesthetics, scale, and functionality for the growing family to enjoy.
Photos by Eric Roth.
Construction by Ralph S. Osmond Company.
Green architecture by ZeroEnergy Design.

 Dan Nelson, Designs Northwest Architects
View from beach.
Inspiration for a mid-sized coastal gray two-story mixed siding and board and batten exterior home remodel in Seattle with a shingle roof and a gray roof
Inspiration for a mid-sized coastal gray two-story mixed siding and board and batten exterior home remodel in Seattle with a shingle roof and a gray roof

 Architect's Guild LLC
SGM Photography
Inspiration for a small contemporary master white tile and stone tile marble floor bathroom remodel in New York with an undermount sink, white cabinets, marble countertops and flat-panel cabinets
Inspiration for a small contemporary master white tile and stone tile marble floor bathroom remodel in New York with an undermount sink, white cabinets, marble countertops and flat-panel cabinets



 Hugh Jefferson Randolph Architects
Casey Dunn
Inspiration for a contemporary kitchen remodel in Austin with a farmhouse sink, flat-panel cabinets and white cabinets
Inspiration for a contemporary kitchen remodel in Austin with a farmhouse sink, flat-panel cabinets and white cabinets

 Nolan Painting Inc.
Photo credit: Nolan Painting
Interior Design: Raindrum Design
Large trendy eat-in kitchen photo in Philadelphia with white cabinets, white backsplash, stainless steel appliances, glass tile backsplash, an island, an undermount sink, soapstone countertops, black countertops and shaker cabinets
Large trendy eat-in kitchen photo in Philadelphia with white cabinets, white backsplash, stainless steel appliances, glass tile backsplash, an island, an undermount sink, soapstone countertops, black countertops and shaker cabinets

 HKB Interior Design
We love moody tones for how bold they are. Dark paint can make a big impact in large and even small spaces. This style allows us to play with color, balance lights and darks, and it’s a break from all of the white that we’ve been seeing for some time now.
#officedesign #officeinspiration #homeofficeinspiration #moodyoffice #moodyinteriors #moodydesign

 30A Interiors
This side entrance is full of special character and elements with Old Chicago Brick floors and arch which also leads to the garage and back brick patio! This is the perfect setting for the beach to endure the sand coming in on those bare feet! Fletcher Isaacs Photographer

 Agnieszka Jakubowicz PHOTOGRAPHY
Design: kbg Design / Build: John Fuchs Properties / Cabinetry: Schmitz Woodworks / Photography: Agnieszka Jakubowicz
Bathroom - coastal mosaic tile floor, beige floor, single-sink, exposed beam, vaulted ceiling and wood ceiling bathroom idea in San Francisco with flat-panel cabinets, light wood cabinets, blue walls, an undermount sink, white countertops and a floating vanity
Bathroom - coastal mosaic tile floor, beige floor, single-sink, exposed beam, vaulted ceiling and wood ceiling bathroom idea in San Francisco with flat-panel cabinets, light wood cabinets, blue walls, an undermount sink, white countertops and a floating vanity
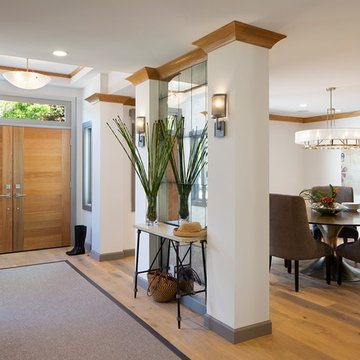
 Magdalena Bogart Interiors
Former Ranch-style home with enclosed spaces was completely gutted, all spaces reconfigured for an open floor plan with interesting exterior and interiors views.
Many windows and raised ceiling make bright light -filled spaces with warm inviting color palette.
Dining room here was former living room , former dining room and small kitchen turned into a generous kitchen.
The concept : "farmhouse with a good dose of glam", lots of good lighting in the evening, custom wall sconces, large dining pendant.



 Design Shop Interiors
Example of a cottage l-shaped kitchen design in Sacramento with an integrated sink, flat-panel cabinets, white cabinets, wood countertops, white backsplash, subway tile backsplash, stainless steel appliances and an island

 Peter Salerno Inc
About these photos:
The cabinetry is Mastro Rosolino- our private line of cabinets. The cabinets on the perimeter are painted white, the island is walnut with a stain & glaze.
The tops are Honed Dandy Marble by Stone Surfaces in East Rutherford, NJ.
The backsplash is "MOS" pattern "Manilla" in marble, the butler's pantry is "art" antiqued mirror in diamond pattern with brushed nickel rosettes overlaid at the corners. The mosaic rug above the stove is calacatta oro, timber grey & lagos blue. Tile by Stratta Tile in Wyckoff, NJ.
The flooring was handled by the home owner, it is a hardwood with a medium/dark stain.
The appliances are: Sub-Zero BI36R/O & BI36F/O, Wolf 48" Range DF486G, Wolf 30" DO30F/S, Miele DW, GE ZEM200SF microwave, Wolf 30" warming drawer, Sub-Zero 27" warming drawers.
The main sink is a 30" Rohl Farm Sink.
All lighting fixtures, chairs, other items in the kitchen were purchased separately by the home owner so we have no information on file!
Peter Rymwid (www,peterrymwid.com)
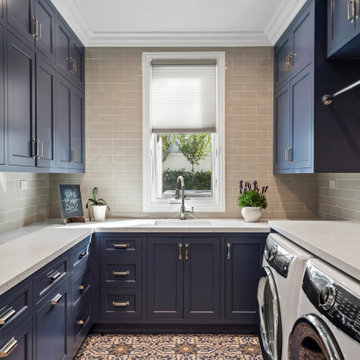
 JRP Design & Remodel
In the trails located in the heart of Westlake Village, a homeowner embarked on a transformative journey. Feeling the urge to expand, refresh, and breathe new life into their space, they envisioned more than just additional square footage; they dreamed of a home capable of hosting their large family and grandchildren, becoming the backdrop for countless cherished memories.
Understanding our client’s vision, our team set out to create an open, inviting space bathed in natural light. We aimed to seamlessly blend indoor and outdoor living while radiating warmth and brightness throughout the home. This commitment to our client’s dream guided us as we transformed every corner of the house.
The transformation began with a significant addition to the back of the house. We knocked down walls, relocated the stairs, and reconfigured the floorplan to enhance flow and functionality. To further enhance the connection with the outdoors, we replaced traditional French doors with a stunning LaCantina door. This change not only expanded the view but also invited the beauty of the outdoors into the heart of the home.
Turning our attention to the dated red brick that adorned the home’s facade, we applied a mortar overlay with creativity and skill. This transformed the tired brick into a fresh, unique feature that set the tone for the entire remodel. Our dedication to detail extended to every inch of the home, with custom finishes and upgrades in the kitchen, bedrooms, bathrooms, and living spaces. Each detail was carefully chosen and executed to reflect our client’s taste and elevate their living experience.
Understanding our client’s desires for outdoor gatherings, we added two patios—one roofed and one louvered—complete with an outdoor fireplace, lounging, and dining areas. We also built a new pool and added an outdoor BBQ island, creating inviting retreats perfect for family gatherings, relaxation, and making new memories.
As the project neared completion, our client’s dream home stood transformed—a bright, open sanctuary perfectly tailored to their family’s needs and desires. While we provided the expertise, guidance, and craftsmanship, it was our client’s vision, passion, and trust that made it all possible.
In the end, this project was about more than just remodeling a house; it was about crafting a home where love, laughter, and memories could flourish for years to come.
Photographer: Andrew Orozco

 James Wagman Architect, LLC
Photo: Sean Litchfield
Example of a mid-sized trendy wooden curved staircase design in New York with metal risers
Example of a mid-sized trendy wooden curved staircase design in New York with metal risers

 Crown Point Cabinetry
Everyday dishes are displayed on three understated shelves, also crafted from Reclaimed Chestnut.
Photo Credit: Crown Point Cabinetry
Kitchen - rustic kitchen idea in Burlington with recessed-panel cabinets, medium tone wood cabinets, granite countertops, white backsplash, subway tile backsplash and stainless steel appliances
Kitchen - rustic kitchen idea in Burlington with recessed-panel cabinets, medium tone wood cabinets, granite countertops, white backsplash, subway tile backsplash and stainless steel appliances
1