
Search results for "Understands" in Home Design Ideas
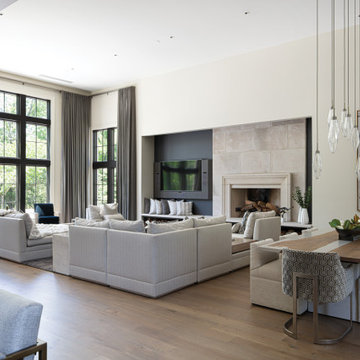
 Shapiro & Company Architects
This country estate was inspired by the stone cottages dotting the beautiful English Cotswolds. With a large parcel of land, the design of the house was stretched along the east – west axis to maximize the natural light and views of the serene setting. Main spaces were created with offsets to allow multiple walls of windows and combining this effect, tall ceilings with floor to ceiling windows allow the natural light to be dispersed throughout the house.
After many discussions with our clients, we were able to understand the living patterns, likes and dislikes of the family. With this understanding, the design was articulated to best accommodate their lifestyle in a beautiful and uplifting manner.
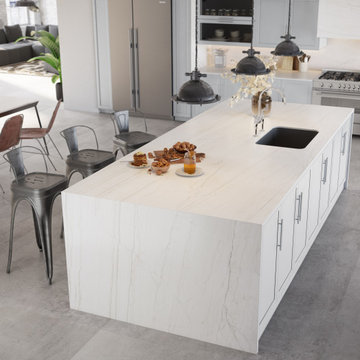
 Cosentino Canada
A collection that unites the poetic and unique beauty of stones harnessed by Dekton® technology, as those dreams where we observe and vaguely feel in control but only the deepest part of our mind truly understands. The collection is named in honor of the lavish inspiration of the two worlds conveyed in marbled colors to captivate our eyes and bring to any space a feeling we understand but cannot explain.
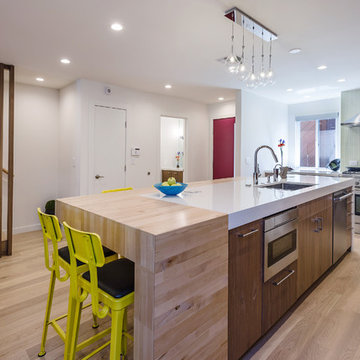
 Whitten Architects, Inc.
As soon as you enter this house you understand the importance of family and food. The expansive island provides plenty of elbow room for family cooking.
Find the right local pro for your project
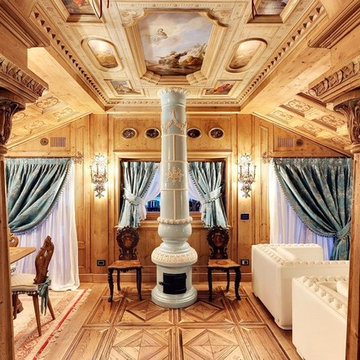


 N C R
N C RThis project is from our early years as general contractors in the Chicagoland area. These photos aren't professionally shot, but it should help you to understand our history of design and construction excellence.
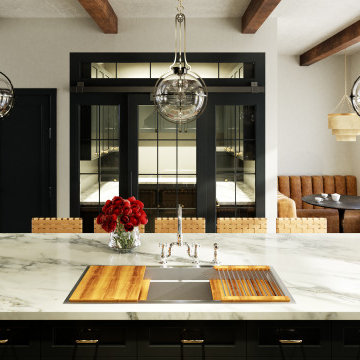
 Rendler Studio
Interior render of the project in Dallas - we try to make photo-realistic pictures for our client. A picture that shows your interior design. It will help your clients to understand your design ideas.

 Calligaris
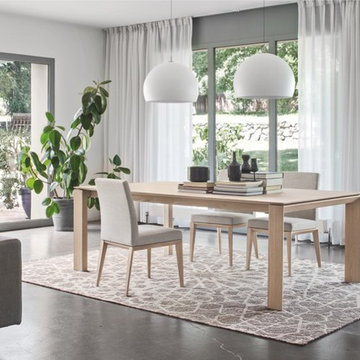
Calligaris | Sit in a wide seated chair, and you'll instantly understand how important comfort is to dining enjoyably, or working productively. The height of the Bess Low dining chairs, shown here, are also the perfect way to show off the beautiful finish of your dining table.
 Hansgrohe USA
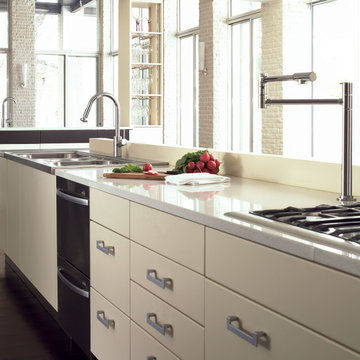
"Talis S comes alive with its playful
juxtaposition of vertical and angular
forms. A distinctive handle adds a well -
chosen detail to this beautifully- designed
kitchen series, with the understanding that
when it comes to contemporary style, less
is always more. "

Arts and crafts medium tone wood floor and multicolored floor enclosed dining room photo in Seattle with beige walls
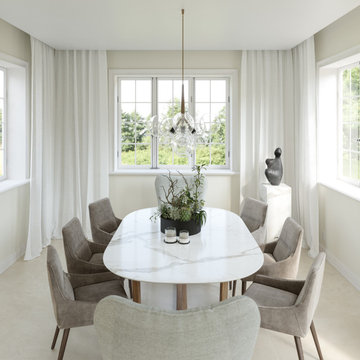
 Cosentino North America
A collection that unites the poetic and unique beauty of stones harnessed by Dekton® technology, as those dreams where we observe and vaguely feel in control but only the deepest part of our mind truly understands. The collection is named in honor of the lavish inspiration of the two worlds conveyed in marbled colors to captivate our eyes and bring to any space a feeling we understand but cannot explain.

 Chango
Interior Design, Custom Furniture Design & Art Curation by Chango & Co.

Example of a mid-sized beach style freestanding desk light wood floor and brown floor study room design in New York with blue walls and no fireplace
Example of a mid-sized beach style freestanding desk light wood floor and brown floor study room design in New York with blue walls and no fireplace

 Rudloff Custom Builders
We call this dining room modern-farmhouse-chic! As the focal point of the room, the fireplace was the perfect space for an accent wall. We white-washed the fireplace’s brick and added a white surround and mantle and finished the wall with white shiplap. We also added the same shiplap as wainscoting to the other walls. A special feature of this room is the coffered ceiling. We recessed the chandelier directly into the beam for a clean, seamless look.
This farmhouse style home in West Chester is the epitome of warmth and welcoming. We transformed this house’s original dark interior into a light, bright sanctuary. From installing brand new red oak flooring throughout the first floor to adding horizontal shiplap to the ceiling in the family room, we really enjoyed working with the homeowners on every aspect of each room. A special feature is the coffered ceiling in the dining room. We recessed the chandelier directly into the beams, for a clean, seamless look. We maximized the space in the white and chrome galley kitchen by installing a lot of custom storage. The pops of blue throughout the first floor give these room a modern touch.
Rudloff Custom Builders has won Best of Houzz for Customer Service in 2014, 2015 2016, 2017 and 2019. We also were voted Best of Design in 2016, 2017, 2018, 2019 which only 2% of professionals receive. Rudloff Custom Builders has been featured on Houzz in their Kitchen of the Week, What to Know About Using Reclaimed Wood in the Kitchen as well as included in their Bathroom WorkBook article. We are a full service, certified remodeling company that covers all of the Philadelphia suburban area. This business, like most others, developed from a friendship of young entrepreneurs who wanted to make a difference in their clients’ lives, one household at a time. This relationship between partners is much more than a friendship. Edward and Stephen Rudloff are brothers who have renovated and built custom homes together paying close attention to detail. They are carpenters by trade and understand concept and execution. Rudloff Custom Builders will provide services for you with the highest level of professionalism, quality, detail, punctuality and craftsmanship, every step of the way along our journey together.
Specializing in residential construction allows us to connect with our clients early in the design phase to ensure that every detail is captured as you imagined. One stop shopping is essentially what you will receive with Rudloff Custom Builders from design of your project to the construction of your dreams, executed by on-site project managers and skilled craftsmen. Our concept: envision our client’s ideas and make them a reality. Our mission: CREATING LIFETIME RELATIONSHIPS BUILT ON TRUST AND INTEGRITY.
Photo Credit: Linda McManus Images
 Shapiro & Company Architects
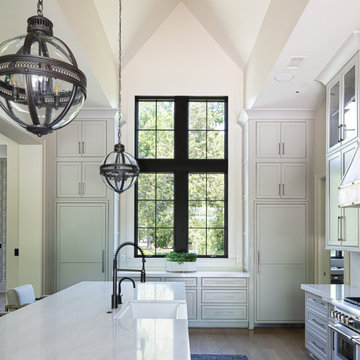
This country estate was inspired by the stone cottages dotting the beautiful English Cotswolds. With a large parcel of land, the design of the house was stretched along the east – west axis to maximize the natural light and views of the serene setting. Main spaces were created with offsets to allow multiple walls of windows and combining this effect, tall ceilings with floor to ceiling windows allow the natural light to be dispersed throughout the house.
After many discussions with our clients, we were able to understand the living patterns, likes and dislikes of the family. With this understanding, the design was articulated to best accommodate their lifestyle in a beautiful and uplifting manner.

 Patterson Custom Homes
Living room - 1950s walk-out light wood floor living room idea in Los Angeles with white walls
 Chi Renovation & Design
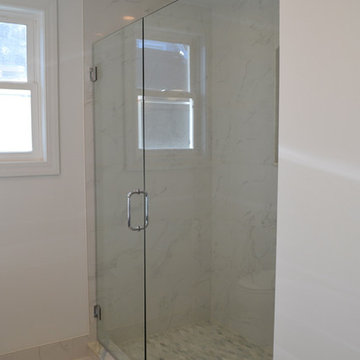
This project is from our early years as general contractors in the Chicagoland area. These photos aren't professionally shot, but it should help you to understand our history of design and construction excellence.
For more about Chi Renovation & Design, click here: https://www.chirenovation.com/
 Cosentino Canada
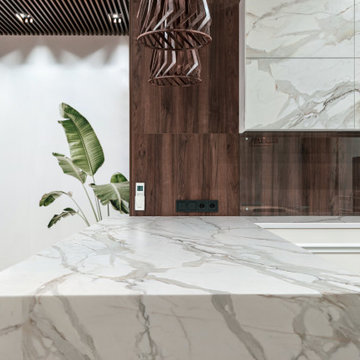
A collection that unites the poetic and unique beauty of stones harnessed by Dekton® technology, as those dreams where we observe and vaguely feel in control but only the deepest part of our mind truly understands. The collection is named in honor of the lavish inspiration of the two worlds conveyed in marbled colors to captivate our eyes and bring to any space a feeling we understand but cannot explain.
 Progressive Builders.LA

At Progressive Builders, we offer professional bathroom remodeling services in Azusa. We are driven by a single goal – to make your bathroom absolutely stunning. We understand that the bathroom is the most personal space in your home. So, we remodel it in a way that it reflects your taste and give you that experience that you wish.
Bathroom Remodeling in Azusa, CA - http://progressivebuilders.la/
 Meraki Home Services

2D, plans, and 3D renderings help to understand plans easy. gives you better understanding of imagination thus we can prevent design and plan mistakes.
59