
Search results for "Understands" in Home Design Ideas
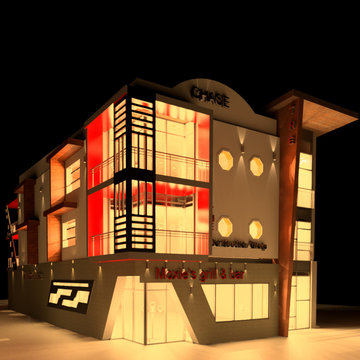
 Meraki Home Services
2D, plans, and 3D renderings help to understand plans easy. gives you better understanding of imagination thus we can prevent design and plan mistakes.
 Meraki Home Services
2D, plans, and 3D renderings help to understand plans easy. gives you better understanding of imagination thus we can prevent design and plan mistakes.
 Meraki Home Services
2D, plans, and 3D renderings help to understand plans easy. gives you better understanding of imagination thus we can prevent design and plan mistakes.
Find the right local pro for your project
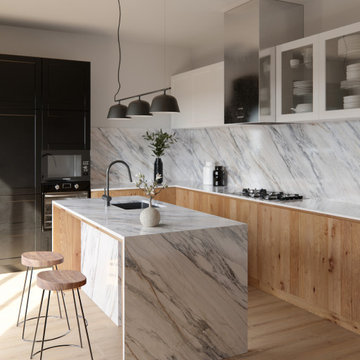
 Cosentino Canada
A collection that unites the poetic and unique beauty of stones harnessed by Dekton® technology, as those dreams where we observe and vaguely feel in control but only the deepest part of our mind truly understands. The collection is named in honor of the lavish inspiration of the two worlds conveyed in marbled colors to captivate our eyes and bring to any space a feeling we understand but cannot explain.
 Chango
Architectural advisement, Interior Design, Custom Furniture Design & Art Curation by Chango & Co
Photography by Sarah Elliott
See the feature in Rue Magazine
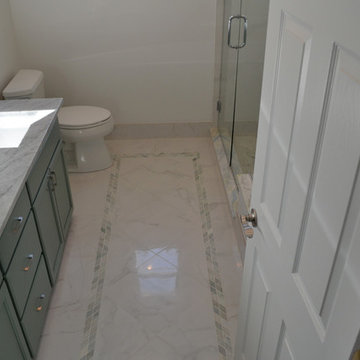
 Chi Renovation & Design
This project is from our early years as general contractors in the Chicagoland area. These photos aren't professionally shot, but it should help you to understand our history of design and construction excellence.
For more about Chi Renovation & Design, click here: https://www.chirenovation.com/
 Karvonen Design Studio

Danish galley ceramic tile and white floor open concept kitchen photo with a farmhouse sink, shaker cabinets, light wood cabinets, quartz countertops, white backsplash, ceramic backsplash, paneled appliances, an island and white countertops
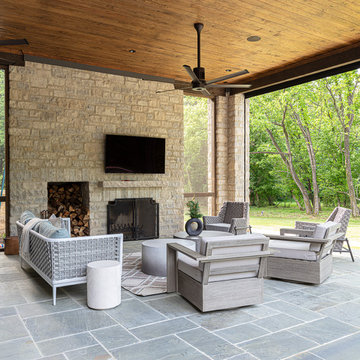
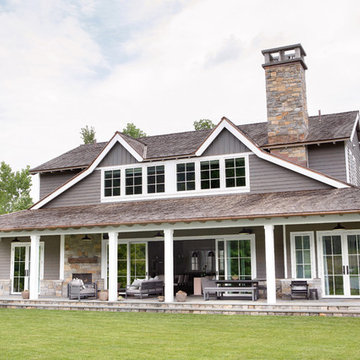
 Shapiro & Company Architects
This country estate was inspired by the stone cottages dotting the beautiful English Cotswolds. With a large parcel of land, the design of the house was stretched along the east – west axis to maximize the natural light and views of the serene setting. Main spaces were created with offsets to allow multiple walls of windows and combining this effect, tall ceilings with floor to ceiling windows allow the natural light to be dispersed throughout the house.
After many discussions with our clients, we were able to understand the living patterns, likes and dislikes of the family. With this understanding, the design was articulated to best accommodate their lifestyle in a beautiful and uplifting manner.
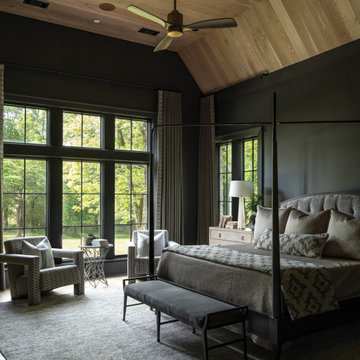 Shapiro & Company Architects
This country estate was inspired by the stone cottages dotting the beautiful English Cotswolds. With a large parcel of land, the design of the house was stretched along the east – west axis to maximize the natural light and views of the serene setting. Main spaces were created with offsets to allow multiple walls of windows and combining this effect, tall ceilings with floor to ceiling windows allow the natural light to be dispersed throughout the house.
After many discussions with our clients, we were able to understand the living patterns, likes and dislikes of the family. With this understanding, the design was articulated to best accommodate their lifestyle in a beautiful and uplifting manner.

 LWB Design Landscape Architecture
This is an example of a mid-century modern landscaping in Cleveland.
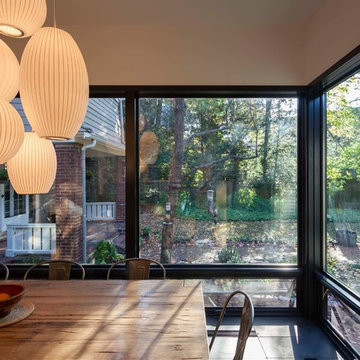


 Western Outdoor Designs
Water features are an excellent way to enhance the ambiance of your outdoors, increase your home value, optimize your home for entertaining guests, and create a stunning backyard focal point you can enjoy for many years to come. Western Outdoor Design & Build can help you understand all of your options and design a water feature to meet your exact wants and needs.
 Dan Vos Construction Company
Modern Edge Studios

Example of a transitional dark wood floor hallway design in Grand Rapids with white walls
Example of a transitional dark wood floor hallway design in Grand Rapids with white walls
 Dawson Design Group
Brady Architectural Photography

Large minimalist formal and open concept concrete floor and gray floor living room photo in San Diego with beige walls
Large minimalist formal and open concept concrete floor and gray floor living room photo in San Diego with beige walls
 Chi Renovation & Design
This project is from our early years as general contractors in the Chicagoland area. These photos aren't professionally shot, but it should help you to understand our history of design and construction excellence.
For more about Chi Renovation & Design, click here: https://www.chirenovation.com/


 HOME & DESIGN MAGAZINE NAPLES
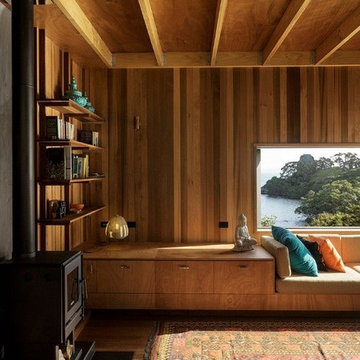
This home was featured in the January 2016 edition of HOME & DESIGN Magazine. To see the rest of the home tour as well as other luxury homes featured, visit http://www.homeanddesign.net/beauty-exemplified-british-west-indies-style/
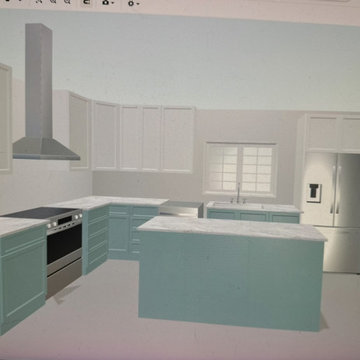
 Joe's Home Improvement
We work closely with our clientd to understand exactly what their vision for the finished product is. That vision is then put in to a 3D design so that they may actually walk through the finished product to assure it meets their needs.
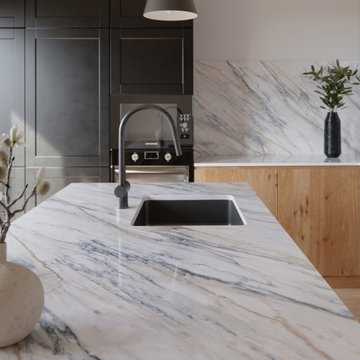 Cosentino Canada
A collection that unites the poetic and unique beauty of stones harnessed by Dekton® technology, as those dreams where we observe and vaguely feel in control but only the deepest part of our mind truly understands. The collection is named in honor of the lavish inspiration of the two worlds conveyed in marbled colors to captivate our eyes and bring to any space a feeling we understand but cannot explain.


60