
Search results for "Understands" in Home Design Ideas
 Renew Properties

Country l-shaped dark wood floor, brown floor and exposed beam kitchen photo in Atlanta with a farmhouse sink, shaker cabinets, white cabinets, wood countertops, wood backsplash, stainless steel appliances, an island and brown countertops
 Gary McBournie Inc.
Photography by Gordon Beall

Beach style guest bedroom photo in Boston with white walls
Beach style guest bedroom photo in Boston with white walls
 Design Till Dawn

Example of a small transitional shiplap wall powder room design in Salt Lake City with shaker cabinets, medium tone wood cabinets, black walls, an undermount sink, beige countertops and a built-in vanity
Find the right local pro for your project
 Lane Remodeling and Construction
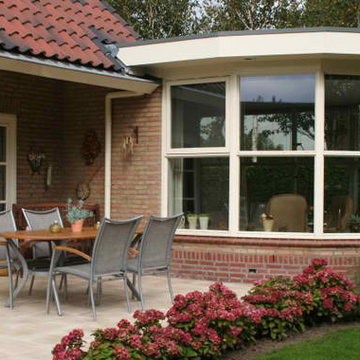
We have worked with homeowners that understood home construction, what they wanted, and how to do it. Still most home owners do not understand construction and are surprised at what can be changed and how easy it is. Exterior walls can be extended and the windows and doors can be reused. Second floors can be added. We can help you see the possibilities.
As experienced licensed contractors we understand zoning laws, deed restrictions, blueprint approvals, and inspections. We know materials, suppliers, costs, and scheduling. We make what could be complicated, costly, and with overruns into a comfortable, quick, and economical experience.

 Sewing Machines
My Sewing Adventure provides you with buying guides to ensure that you find a trustworthy machine.Their guides and reviews are also designed to help you understand the technical jargon that you may find in stores while shopping for your sewing equipment.
 California Closets Southdale
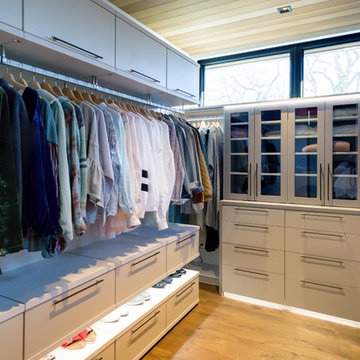
His and Her walk-in closet adjacent to beautiful, master bathroom. Custom designed with premium finishes. A mix of classic system with California Closets Virtuoso system. Her's in light Tesoro finishes - linen, corsican weave and stone. His walk-in finished in darker tones, shadow black, and corsican weave. Strip lighting, custom bench with full length mirror and floating shelves

 ODS Architecture
Looking from the dining room into the kitchen, an expressive Heraculeum pendant light defines the dining area with built-in cabinet and wine cooler. The kitchen features a large central island and plenty of windows for light and cabinets for storage.
 Real Estate Sales at William Raveis Real Estate

This property truly has it all! Progressive Geothermal and Solar Systems along with other renewable, sustainable materials make this both a spectacular & responsible retreat, truly "one of a kind". One must SEE this property to fully appreciate and understand it ~ Addition by Ike Kligerman Barclay Architects: Architectural Digest 2018 Top 100.
 User
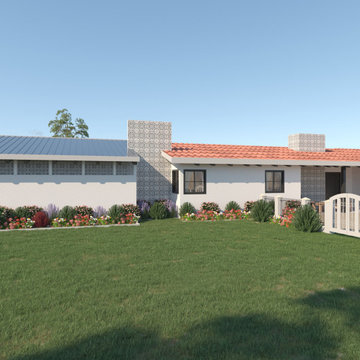
Userone of the recent projects where client needed to remodel the house throughout the render we help them to understand how would be the end product within the short pan we help them to convert a lead into the project.
 Lindus Construction/Midwest LeafGuard

Understanding the importance of a gutter drainage system, Bruce chose to have LeafGuard® Brand Gutters installed on his home. They’re patented, seamless, and guaranteed never to clog.
 Howell Pathways
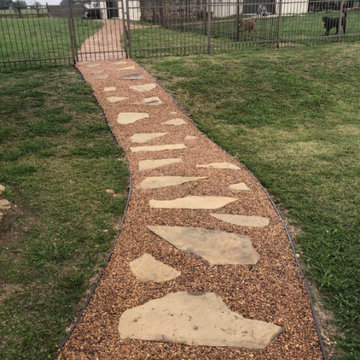
Howell Pathways teamed up with Waypoint Landscape to install this Flagstone and Pea Gravel path that includes our Patented Klingstone Paths gravel binder and our 100% Recycled Plastic Bender Board.
The gravel path is solid to walk on but permeable. You need to walk on it to understand it.
 CAP Carpet & Flooring

Incorporating the look of wood throughout your kitchen has never been easier. With this gorgeous porcelain tile, homeowners can now have ease of mind when it comes to durability and water resistance.
CAP Carpet & Flooring is the leading provider of flooring & area rugs in the Twin Cities. CAP Carpet & Flooring is a locally owned and operated company, and we pride ourselves on helping our customers feel welcome from the moment they walk in the door. We are your neighbors. We work and live in your community and understand your needs. You can expect the very best personal service on every visit to CAP Carpet & Flooring and value and warranties on every flooring purchase. Our design team has worked with homeowners, contractors and builders who expect the best. With over 30 years combined experience in the design industry, Angela, Sandy, Sunnie,Maria, Caryn and Megan will be able to help whether you are in the process of building, remodeling, or re-doing. Our design team prides itself on being well versed and knowledgeable on all the up to date products and trends in the floor covering industry as well as countertops, paint and window treatments. Their passion and knowledge is abundant, and we're confident you'll be nothing short of impressed with their expertise and professionalism. When you love your job, it shows: the enthusiasm and energy our design team has harnessed will bring out the best in your project. Make CAP Carpet & Flooring your first stop when considering any type of home improvement project- we are happy to help you every single step of the way.
 Coleman Builders, LLC

Great room - transitional medium tone wood floor, brown floor and wood ceiling great room idea in Charleston with white walls
 Howell Pathways
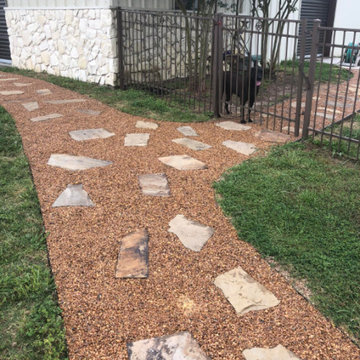
Howell Pathways teamed up with Waypoint Landscape to install this Flagstone and Pea Gravel path that includes our Patented Klingstone Paths gravel binder and our 100% Recycled Plastic Bender Board.
The gravel path is solid to walk on but permeable. You need to walk on it to understand it.

 Integration Controls, LLC
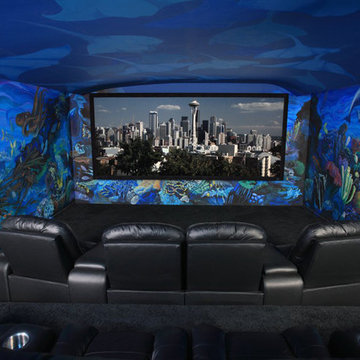
Theater rooms can be multi-use (open to a bar or game room), or dedicated, as is this one. Choose a electronic systems contractor that understands how to design for the type of installation you are looking to achieve.
 Design Builders, Inc.

This Bethesda, MD screen porch, deck, and shed features Azek decking and white vinyl handrails. The bugs are kept out by Screen Eze screening system and an Andersen storm door. A shed in built beneath the screen room creating storage space for this urban home.
 Archadeck of the Foothills

Aerial perspectives give us a better understanding of decks and how homeowners use them.
Example of a large trendy backyard deck design in Denver with no cover
Example of a large trendy backyard deck design in Denver with no cover
 Rodolfo Tanno

These renderings were made to show several finishing options for the kitchen. Showcasing your ideas in this way helps your customers understand your ideas better.
 G Family Construction & G Design

Trendy master multicolored tile beige floor drop-in bathtub photo in San Francisco with flat-panel cabinets, white cabinets, white walls, an undermount sink, a hinged shower door and beige countertops
64