
Search results for "Understands" in Home Design Ideas

 Dan Nelson, Designs Northwest Architects
View from beach.
Inspiration for a mid-sized coastal gray two-story mixed siding and board and batten gable roof remodel in Seattle with a shingle roof and a gray roof
Inspiration for a mid-sized coastal gray two-story mixed siding and board and batten gable roof remodel in Seattle with a shingle roof and a gray roof

 Marylinda Ramos, Photography
Marylinda Ramos
Patio kitchen - large contemporary backyard stone patio kitchen idea in Boston with an awning
Patio kitchen - large contemporary backyard stone patio kitchen idea in Boston with an awning
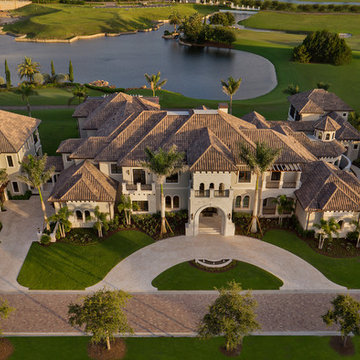
 JMDG Architecture | Planning + Interiors
 Photographed by Giovanni Photography
Transitional two-story stucco exterior home idea in Miami
Transitional two-story stucco exterior home idea in Miami
Find the right local pro for your project
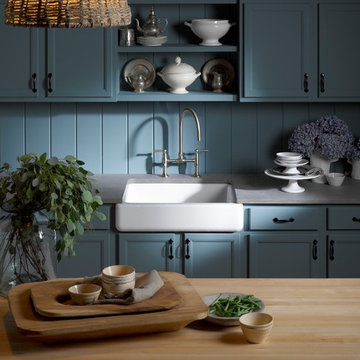
 Kohler Signature Store By Studio41
Example of a small classic single-wall enclosed kitchen design in Chicago with a farmhouse sink, recessed-panel cabinets, blue cabinets, concrete countertops, blue backsplash, wood backsplash, paneled appliances and an island

 The Home Co.
BrightRoomSF Photography San Francisco
Marcell Puzsar
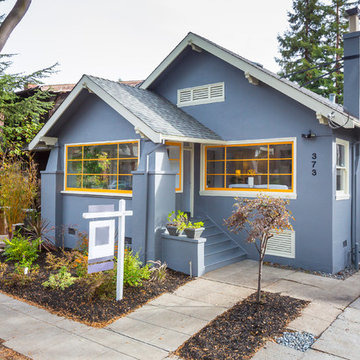
Craftsman gray stucco exterior home idea in San Francisco
Craftsman gray stucco exterior home idea in San Francisco

 Magdalena Bogart Interiors
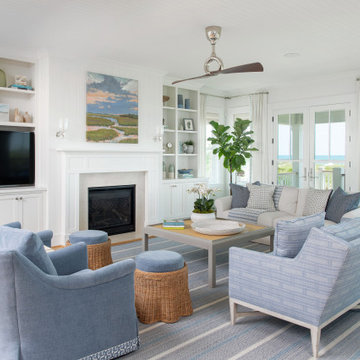
Former Ranch-style home with enclosed spaces was completely gutted, all spaces reconfigured for an open floor plan with interesting exterior and interiors views.
Many windows and raised ceiling make bright light -filled spaces with warm inviting color palette.
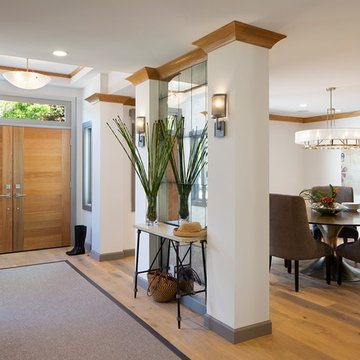
Dining room here was former living room , former dining room and small kitchen turned into a generous kitchen.
The concept : "farmhouse with a good dose of glam", lots of good lighting in the evening, custom wall sconces, large dining pendant.
 Kristin Hoaglund Design

Inspiration for a transitional medium tone wood floor and brown floor kitchen remodel in Minneapolis with a single-bowl sink, flat-panel cabinets, dark wood cabinets, quartz countertops, ceramic backsplash, paneled appliances and two islands
 Patrick Ahearn Architect
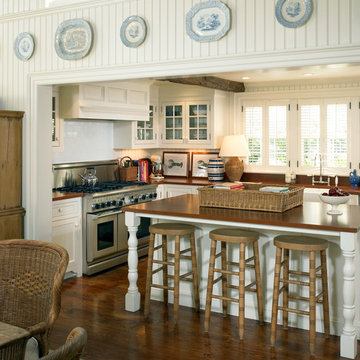
Example of a mid-sized classic u-shaped medium tone wood floor open concept kitchen design in Boston with a farmhouse sink, beaded inset cabinets, white cabinets, wood countertops, white backsplash, subway tile backsplash, stainless steel appliances and an island
 A&E Construction and Design Center
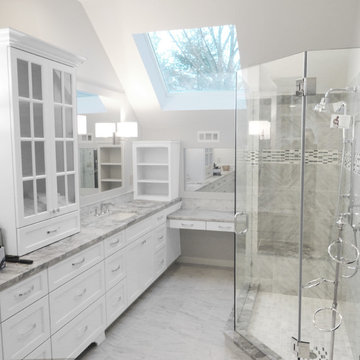
A&E Construction. This bright white master Pennington NJ bathroom remodel features an extra large custom vanity with plenty of storage space, including a dropped counter for seated dressing/preparation.

 Dado Interior Design
Location: Denver, CO, USA
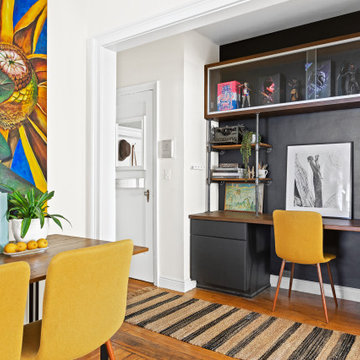
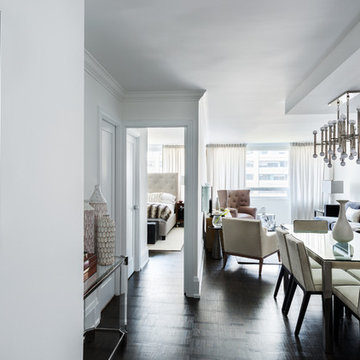
Dado designed this 4,000 SF condo from top to bottom. A full-scale buildout was required, with custom fittings throughout. The brief called for design solutions that catered to both the client’s desire for comfort and easy functionality, along with a modern aesthetic that could support their bold and colorful art collection.
The name of the game - calm modernism. Neutral colors and natural materials were used throughout.
"After a couple of failed attempts with other design firms we were fortunate to find Megan Moore. We were looking for a modern, somewhat minimalist design for our newly built condo in Cherry Creek North. We especially liked Megan’s approach to design: specifically to look at the entire space and consider its flow from every perspective. Megan is a gifted designer who understands the needs of her clients. She spent considerable time talking to us to fully understand what we wanted. Our work together felt like a collaboration and partnership. We always felt engaged and informed. We also appreciated the transparency with product selection and pricing.
Megan brought together a talented team of artisans and skilled craftsmen to complete the design vision. From wall coverings to custom furniture pieces we were always impressed with the quality of the workmanship. And, we were never surprised about costs or timing.
We’ve gone back to Megan several times since our first project together. Our condo is now a Zen-like place of calm and beauty that we enjoy every day. We highly recommend Megan as a designer."
Dado Interior Design
 Pro Tile Specialists
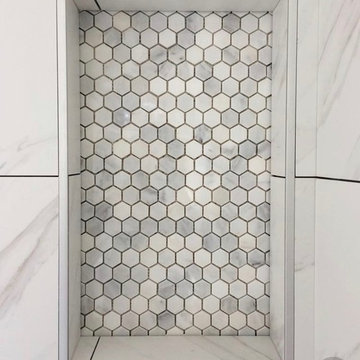
Our tile installation specialists, waterproof is our foundation. Preparation of surfaces prior to tile setting starts by using the best products and understanding how each product works with each other is the key to a successful waterproof results.
A niche is permanent recessed shelf (or niche) which is an ideal spot to keep shampoos and soaps in a tiled shower. We understand the needs of our clients and use the space between the walls to eliminate the need of corners shower shelves, aftermarket shower caddies tension poles and soap baskets.
We are highly qualified tile installers to build a fully waterproof sealed tiled shower niche which can be a detailed and time consuming task. We use different techniques to construct a custom shower niche of any size and any shape. Our niche designs are utilitarian and maintain integrity and durability, with attention to detail for highly functional and visually appealing results.
 KVD+ Architecture

The open, curved shower and bathroom floor were formed of waterproof veneer plaster.
Example of a mid-sized trendy master glass tile concrete floor doorless shower design in Philadelphia with an undermount sink, medium tone wood cabinets, granite countertops, white walls and raised-panel cabinets
Example of a mid-sized trendy master glass tile concrete floor doorless shower design in Philadelphia with an undermount sink, medium tone wood cabinets, granite countertops, white walls and raised-panel cabinets
 Dado Interior Design
Location: Denver, CO, USA
Dado designed this 4,000 SF condo from top to bottom. A full-scale buildout was required, with custom fittings throughout. The brief called for design solutions that catered to both the client’s desire for comfort and easy functionality, along with a modern aesthetic that could support their bold and colorful art collection.
The name of the game - calm modernism. Neutral colors and natural materials were used throughout.
"After a couple of failed attempts with other design firms we were fortunate to find Megan Moore. We were looking for a modern, somewhat minimalist design for our newly built condo in Cherry Creek North. We especially liked Megan’s approach to design: specifically to look at the entire space and consider its flow from every perspective. Megan is a gifted designer who understands the needs of her clients. She spent considerable time talking to us to fully understand what we wanted. Our work together felt like a collaboration and partnership. We always felt engaged and informed. We also appreciated the transparency with product selection and pricing.
Megan brought together a talented team of artisans and skilled craftsmen to complete the design vision. From wall coverings to custom furniture pieces we were always impressed with the quality of the workmanship. And, we were never surprised about costs or timing.
We’ve gone back to Megan several times since our first project together. Our condo is now a Zen-like place of calm and beauty that we enjoy every day. We highly recommend Megan as a designer."
Dado Interior Design
 Old House Guy LLC

If you can't properly hang shutters then leave them out. 99% are wrong and can ruin the house. See my website to understand.
Now that this house is no longer white, you really don't need shutters. Look at all this great trim that was white and un-noticed. This is a graphic representation. See my doggie looking at you in the window?
Look how new period paint colors can impact curb appeal of a house. The bands of horizontal trim is a nice feature on this house but goes unnoticed when the trim and body are one color. Wood shutters would be nice but really not needed for the colors bring this house to life.
It looks this good because it's real wood, not hardi or plastic.
This work was all performed graphically to show the contractor in the homeowners location what to do and how it should look when done.


9