
Search results for "Understate" in Home Design Ideas

 Morgan-Keefe Builders, Inc.
This custom home was masterfully designed by Platt Architecture. Reclaimed Wonder is located within the exclusive Wade Hampton Golf Club in Cashiers, North Carolina. Every detail of the residence reflects a discerning attention to craftsmanship, resulting in a home that is both artful and inviting. In the bedroom, a simple yet refined stone fireplace anchors the space, its intimate scale creating a cozy, contemplative retreat. Paired with reclaimed wood beams, carefully selected indigenous stone, and warm amber lighting, the room exudes a sense of understated elegance, seamlessly connecting comfort with the natural beauty of the surrounding mountains.
J,Weiland

 Maven Home Interiors
Mid century modern bathroom. Calm Bathroom vibes. Bold but understated. Black fixtures. Freestanding vanity.
Bold flooring.
1960s 3/4 blue tile and porcelain tile cement tile floor, multicolored floor and single-sink alcove bathtub photo in Salt Lake City with flat-panel cabinets, medium tone wood cabinets, white walls, an undermount sink, white countertops, a niche, a freestanding vanity and a one-piece toilet
1960s 3/4 blue tile and porcelain tile cement tile floor, multicolored floor and single-sink alcove bathtub photo in Salt Lake City with flat-panel cabinets, medium tone wood cabinets, white walls, an undermount sink, white countertops, a niche, a freestanding vanity and a one-piece toilet

 Ulrich Inc
Ulrich Designer: Tom Santarsiero
Photography by Peter Rymwid
This is a master bath with subtle sophistication and understated elegance. The cabinets were custom designed by Tom, with straight, simple lines, and custom built by Draper DBS of walnut, with a deep, rich brown finish. The richness of the dark cabinetry juxtaposed with the elegance of the white carrara marble on the countertop, wall and floors contributes to the room's sophistication. Ample storage is found in the large vanity and an armoire style cabinet, designed to mimic a free-standing furniture piece, that is positioned behind the door. Architectural beams placed across the vaulted ceiling bring a sense of scale to the room and invite natural light in through the skylight.
Find the right local pro for your project
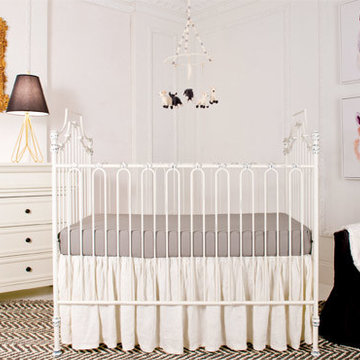
 Bratt Decor, Inc
The French do understated elegance like no other. This nursery exudes that perfect balance. The ornate gold mirror absolutely sings in this otherwise simple space. Did we mention this heirloom crib is called The Parisian?
by Bratt Decor, Inc.
 Kadlec Architecture + Design
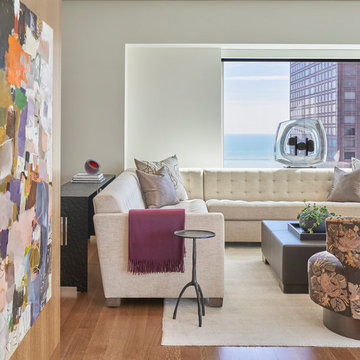
Our clients—philanthropists that split time between Chicago and Naples—embraced a rare opportunity to buy an adjacent unit and experience full-floor city living. With a vision for both intimate and large gatherings and minimal maintenance, we developed simple architectural details that organize the primary living spaces and integrate mechanical, lighting and structural elements. Their growing art collection is set against classic oak paneling, travertine and oak flooring and white lacquer finishes. Seeded glass and metal doors filter natural light into the center of the apartment and reflect city and lake views. The result is an understated yet inviting home.
 Kadlec Architecture + Design
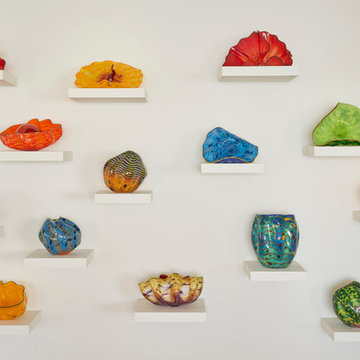
Our clients—philanthropists that split time between Chicago and Naples—embraced a rare opportunity to buy an adjacent unit and experience full-floor city living. With a vision for both intimate and large gatherings and minimal maintenance, we developed simple architectural details that organize the primary living spaces and integrate mechanical, lighting and structural elements. Their growing art collection is set against classic oak paneling, travertine and oak flooring and white lacquer finishes. Seeded glass and metal doors filter natural light into the center of the apartment and reflect city and lake views. The result is an understated yet inviting home.
 Kadlec Architecture + Design
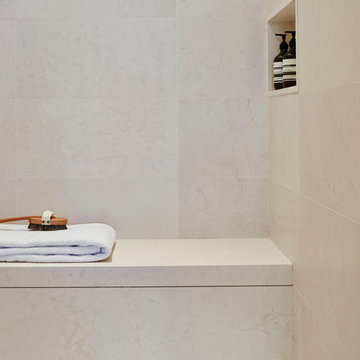
Our clients—philanthropists that split time between Chicago and Naples—embraced a rare opportunity to buy an adjacent unit and experience full-floor city living. With a vision for both intimate and large gatherings and minimal maintenance, we developed simple architectural details that organize the primary living spaces and integrate mechanical, lighting and structural elements. Their growing art collection is set against classic oak paneling, travertine and oak flooring and white lacquer finishes. Seeded glass and metal doors filter natural light into the center of the apartment and reflect city and lake views. The result is an understated yet inviting home.

 Frances Herrera Interior Design
My team took a fresh approach to traditional style in this home. Inspired by fresh cut blossoms and a crisp palette, we transformed the space with airy elegance. Exquisite natural stones and antique silhouettes coupled with chalky white hues created an understated elegance as romantic as a love poem.
 Kadlec Architecture + Design
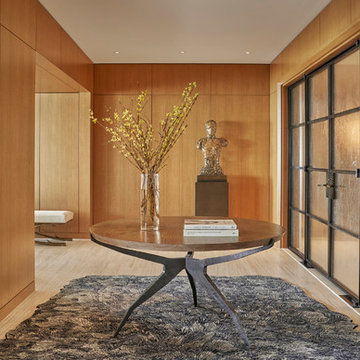
Our clients—philanthropists that split time between Chicago and Naples—embraced a rare opportunity to buy an adjacent unit and experience full-floor city living. With a vision for both intimate and large gatherings and minimal maintenance, we developed simple architectural details that organize the primary living spaces and integrate mechanical, lighting and structural elements. Their growing art collection is set against classic oak paneling, travertine and oak flooring and white lacquer finishes. Seeded glass and metal doors filter natural light into the center of the apartment and reflect city and lake views. The result is an understated yet inviting home.
 Kadlec Architecture + Design
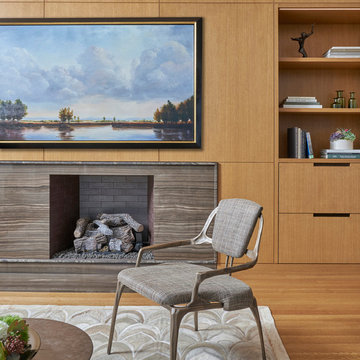
Our clients—philanthropists that split time between Chicago and Naples—embraced a rare opportunity to buy an adjacent unit and experience full-floor city living. With a vision for both intimate and large gatherings and minimal maintenance, we developed simple architectural details that organize the primary living spaces and integrate mechanical, lighting and structural elements. Their growing art collection is set against classic oak paneling, travertine and oak flooring and white lacquer finishes. Seeded glass and metal doors filter natural light into the center of the apartment and reflect city and lake views. The result is an understated yet inviting home.
 Kadlec Architecture + Design
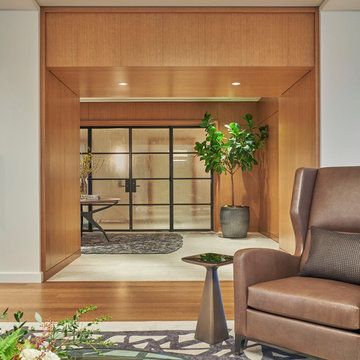
Our clients—philanthropists that split time between Chicago and Naples—embraced a rare opportunity to buy an adjacent unit and experience full-floor city living. With a vision for both intimate and large gatherings and minimal maintenance, we developed simple architectural details that organize the primary living spaces and integrate mechanical, lighting and structural elements. Their growing art collection is set against classic oak paneling, travertine and oak flooring and white lacquer finishes. Seeded glass and metal doors filter natural light into the center of the apartment and reflect city and lake views. The result is an understated yet inviting home.
 Studio Snaidero DC Metro
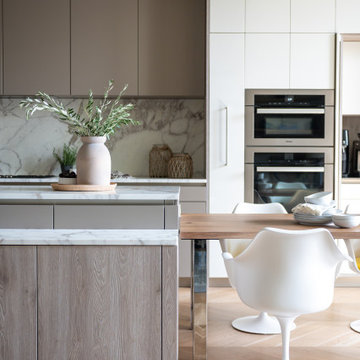
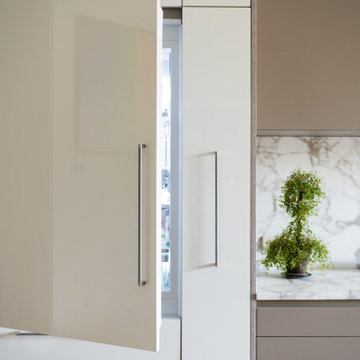
A mix of matte and glossy lacquer, along with a textured oak finish, were selected for the WAY integrated door style which together creates a quiet elegance. The simplicity of the cabinetry keeps the room light and balanced in order to capture the entire space and the beautiful garden beyond. The subtle mix of materials, clean lines, and sophisticated detailing provide an understated elegance that is the consistent theme throughout the entire home.
 Studio Snaidero DC Metro
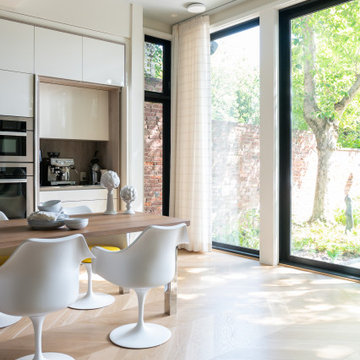
A mix of matte and glossy lacquer, along with a textured oak finish, were selected for the WAY integrated door style which together creates a quiet elegance. The simplicity of the cabinetry keeps the room light and balanced in order to capture the entire space and the beautiful garden beyond. The subtle mix of materials, clean lines, and sophisticated detailing provide an understated elegance that is the consistent theme throughout the entire home.
 Studio Snaidero DC Metro
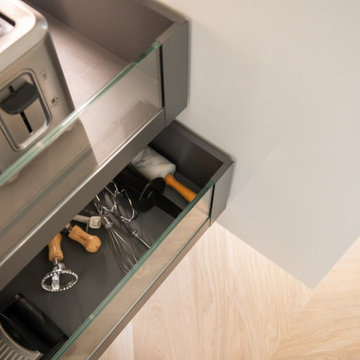
A mix of matte and glossy lacquer, along with a textured oak finish, were selected for the WAY integrated door style which together creates a quiet elegance. The simplicity of the cabinetry keeps the room light and balanced in order to capture the entire space and the beautiful garden beyond. The subtle mix of materials, clean lines, and sophisticated detailing provide an understated elegance that is the consistent theme throughout the entire home.
 Studio Snaidero DC Metro
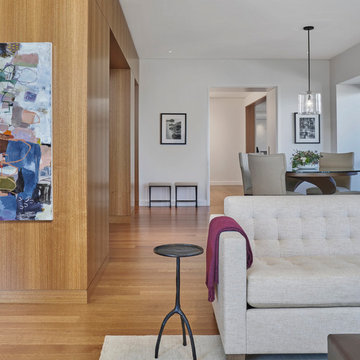
A mix of matte and glossy lacquer, along with a textured oak finish, were selected for the WAY integrated door style which together creates a quiet elegance. The simplicity of the cabinetry keeps the room light and balanced in order to capture the entire space and the beautiful garden beyond. The subtle mix of materials, clean lines, and sophisticated detailing provide an understated elegance that is the consistent theme throughout the entire home.
 Kadlec Architecture + Design
Our clients—philanthropists that split time between Chicago and Naples—embraced a rare opportunity to buy an adjacent unit and experience full-floor city living. With a vision for both intimate and large gatherings and minimal maintenance, we developed simple architectural details that organize the primary living spaces and integrate mechanical, lighting and structural elements. Their growing art collection is set against classic oak paneling, travertine and oak flooring and white lacquer finishes. Seeded glass and metal doors filter natural light into the center of the apartment and reflect city and lake views. The result is an understated yet inviting home.
 Waypoint Living Spaces
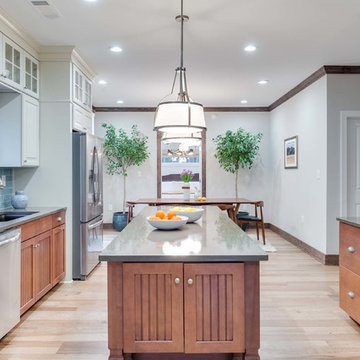
This Craftsman inspired home is unmistakenly Waypoint Living Spaces® Understated Sophistication. Waypoint® 644 Maple Auburn base cabinets and island contrast nicely with 610 Painted Silk wall cabinets and room divider.
 Studio Snaidero DC Metro
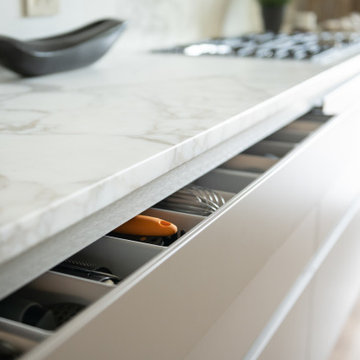
A mix of matte and glossy lacquer, along with a textured oak finish, were selected for the WAY integrated door style which together creates a quiet elegance. The simplicity of the cabinetry keeps the room light and balanced in order to capture the entire space and the beautiful garden beyond. The subtle mix of materials, clean lines, and sophisticated detailing provide an understated elegance that is the consistent theme throughout the entire home.
 Studio Snaidero DC Metro
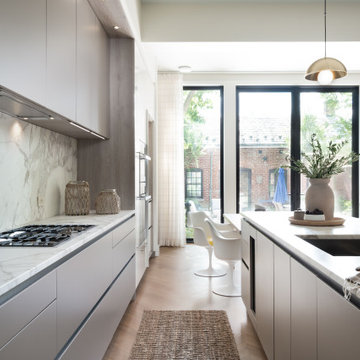
A mix of matte and glossy lacquer, along with a textured oak finish, were selected for the WAY integrated door style which together creates a quiet elegance. The simplicity of the cabinetry keeps the room light and balanced in order to capture the entire space and the beautiful garden beyond. The subtle mix of materials, clean lines, and sophisticated detailing provide an understated elegance that is the consistent theme throughout the entire home.
 Studio Snaidero DC Metro
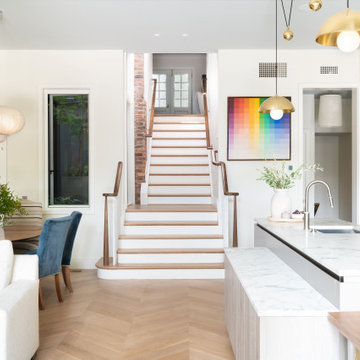
A mix of matte and glossy lacquer, along with a textured oak finish, were selected for the WAY integrated door style which together creates a quiet elegance. The simplicity of the cabinetry keeps the room light and balanced in order to capture the entire space and the beautiful garden beyond. The subtle mix of materials, clean lines, and sophisticated detailing provide an understated elegance that is the consistent theme throughout the entire home.
2