
Search results for "Undertaking" in Home Design Ideas
 Lindy Design Build

This little kitchen wasn’t functioning at its best and quickly became the biggest undertaking of this remodel. The original brick wall had not fared well over the years, and was in need of some serious structural help, so rebuilding the back of the house became our first order of business, but this let us increase the size of the windows and flood the kitchen with all that gorgeous northern light. We reimagined the layout of the kitchen to bring in some much-needed functionality, and we were even able to tuck in a beverage center. Aesthetically, we wanted the kitchen to feel bright and open, even as we utilized every square inch of storage we could get, so we selected a crisp light blue for the walls, white cabinets, and white tile for the backsplash. But we were dead set against this kitchen becoming a space that didn’t drip with charm, so we brough it handmade star and cross tiles on the backsplash (with a little pop to the beverage area tile with a hand painted design), a marble look quartz counter top, and touches of black and brass for a little glitz. We also carried the wood flooring from the rest of the home into the kitchen and designed a custom steel and wood island to bring warmth into this space. The laundry room & pantry were also updated to include lovely built-in storage and tie in with the finishes in the kitchen.
 RECO ROBERTS ELECTRIC
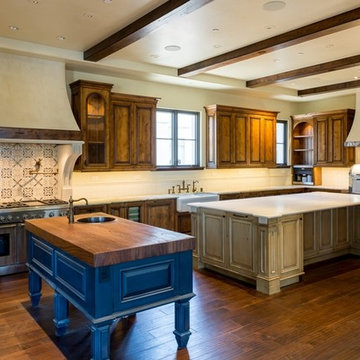
RECO is proud of our long-term relationships with area contractors, and we’ve partnered with Alameda’s Buestad Construction on both residential and commercial projects. We recently completed an extensive remodel of the largest estate in Alameda. There were many challenges on this project which lasted for the better part of a year. We rewired the entire estate to bring it up to current standards, while retaining the traditional aesthetic of this lovely old home.
This complex project necessitated the installation of a new pad mount transformer onto the project site, moving all existing and future feeds underground–an unusual undertaking for a residence, requiring extensive coordination with the local utility and the City.
Project pictures of the estate’s enormous kitchen provide insights into the massive scale of this project.
 Patte Lau Interior Stylist
Barry Lau the homeowner shot the photography.
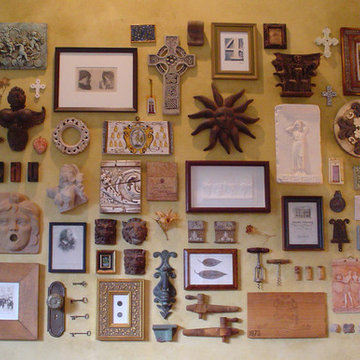
Notice all the interesting object on our great room wall.
Every item means something to us. Some pieces were
purchased on vacations while the dried flowers represent anniversaries and birthdays.
Every item brings back a thought and experience. The wall is aged in browns and golds. Barry and I aged the wall color ourselves. A pretty large undertaking since we had to use glazes to create the old world aged appearance and this wall is huge!
Find the right local pro for your project
 Pierre Jean-Baptiste Interiors
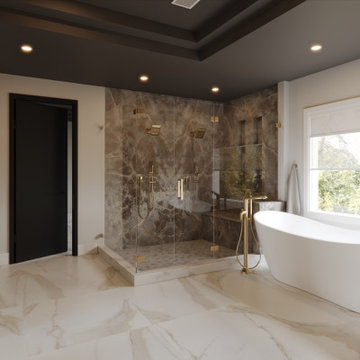
Our firm is currently undertaking a full-home interior renovation that reimagines the residence with elevated materials, thoughtful spatial planning, and modern luxury throughout. The transformation begins with a completely redesigned primary bathroom suite featuring elegant marble flooring, large-format porcelain wall tile, and new brass plumbing fixtures. The space is centered around a deep soaking tub with a 43-inch television mounted above, complemented by integrated surround sound to create a spa-like retreat that balances comfort and sophistication.
Adjacent to the suite, the primary bedroom sitting area has been refreshed with new engineered wood flooring that flows seamlessly throughout the upper levels of the home. The space incorporates sculptural glass wall sconces, premium built-in cabinetry, a 63-inch television, and an entirely new furniture layout designed to enhance both relaxation and functionality. Two additional bathrooms on the top floor echo the home’s cohesive design language, utilizing porcelain floor and shower tile, newly installed cabinetry, and warm bronze hardware to create timeless yet durable spaces.
Moving downstairs, the foyer makes an immediate statement with a six-foot grand chandelier composed of crystal and polished nickel, establishing a dramatic focal point upon entry. Just off the foyer, the powder room introduces a more intimate and layered design, featuring stone elements, darker wall tones, decorative wallpaper, and a custom wall-mounted marble sink. The space is further elevated with a smart toilet and a custom semi-coffered ceiling that adds architectural interest.
The kitchen serves as the heart of the home and has been fully reimagined with semi-custom cabinetry, professional-grade appliances, and distinctive gold welded wire mesh featured in many of the upper cabinet doors. Undercabinet LED lighting enhances both functionality and ambiance, while brass footrails invite guests to comfortably gather in the space. Quartz countertops and a full-height quartz backsplash complete the design, while thoughtful hidden features—such as pullout trash cans, a mixer lift, cutlery dividers, and other integrated storage solutions—ensure everyday convenience.
Engineered wood flooring runs throughout the kitchen and upper two levels, tying the home together with warmth and continuity. Most walls across these floors have been painted in Benjamin Moore 983 “Smokey Taupe,” while many of the ceilings feature “Silhouette” in a flat finish, adding subtle contrast and depth to the interiors.
Stay tuned for more reveals from this project, including the fully designed basement level, which will feature a private gym, bar, and theater space. Finished photography of this remarkable home will be coming soon.
 Renovisions
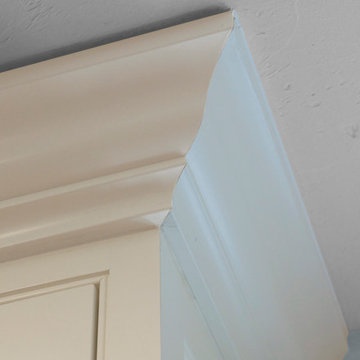
 These homeowners were anxiously ready to remodel their dated 80’s kitchen and reached out to Renovisions to handle the transformation. In this new undertaking we met to discuss plans to brighten the dark room with custom painted white inset cabinets, adding more functional storage, better task lighting and GE Monogram appliances, new hardwood flooring throughout and creating a better flow into the adjacent family room. In order to open up the space, Renovisions suggested creating an angle at the peninsula. Continuing with this approach we replaced the rear door with a new one-light door that swings out instead of in to accommodate new bar stools and a better flow of traffic in and out to the deck outside. Silestone’s quartz countertops in ‘Merope’ were the perfect choice adding a nice contrast yet truly durable and low maintenance. Creating a beautifully unique subway tile niche in linen color at cooktop area and backsplash added an elegant touch to the overall look and homeowners were thrilled with this refreshing look after the Renovision.
Now their newly renovated kitchen is a showcase and nicely outfitted for family and friends.
 Evergreen Remodeling & Construction
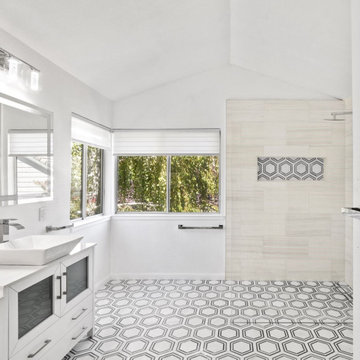
We were called in to renovate their old, traditional bathroom because the homeowner needed a barrier-free bathroom with enough space to maneuver his wheelchair. At Evergreen, every project we undertake is unique, for unique people, and we strive to understand their needs, dreams, and desires and make them a reality. It’s our livelihood, but it’s also our passion. This project was very special to us because, unlike most projects, it wasn’t filled with joy. But we felt this bathroom should not only be functional but also exceptionally beautiful, a daily source of happiness and enjoyment. We aimed to fill it with light, enlarging the windows and adding skylights. We aimed to create a harmonious space, giving it a Mediterranean touch with geometric wall coverings and white furniture that amplify both space and light. The shower area had to comfortably accommodate two people, as the owner needed assistance bathing. We installed accessories, such as towel racks, at a comfortable height for someone using a wheelchair. The result was a bathroom fully adapted for a person with a disability, and also full of beauty and warmth. This project taught us how important it is to do our job well.
 NB Interiors
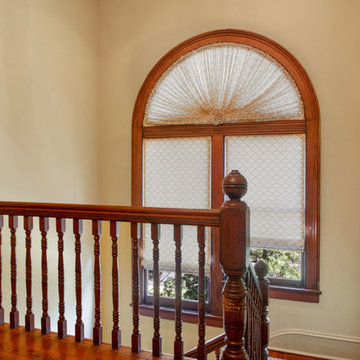
An architectural feature of this Victorian is the half-moon window in the two story stair hall. Rosette fan custom window treatment was created as was the roman shades that help control light and heat. Measuring and installing was a big undertaking.
imoto new orleans
 koolbeanzzzz

Master bathroom renovation. This bathroom was a major undertaking. Where you see the mirrored doors, it was a single vanity with a sink. It made more sense to have a double vanity on the other side next to the shower but I was missing a medicine cabinet so we decided to add a ROBERN 72" long medicine cabinet in the wall that used to be a small towel closet. The arched entry way was created after moving the wall and removing the door into a dark space where you see the toilet & bidet. The travertine floors are heated (a nice addition at is not expensive to do). Added a 70" free-standing stone tub by Clarke tubs (amazing tub), I love venetian plaster because it's so timeless and very durable. It's not used much these days probably because it's so labor intensive and expensive so I did the plastering myself. We raised up the floor and opted for no shower doors that I've wanted for many, many years after seeing this idea in France. We added the carved free-standing vanity and used 48" tall lighted mirrors. See more pictures on INSTAGRAM: pisces2_21
 Liberty Kitchen Design
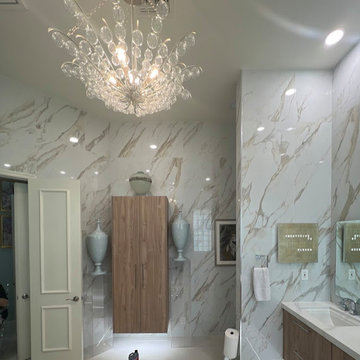
Discover the transformative power of meticulously installed countertops with Liberty Kitchen Design, a name synonymous with quality and finesse in the realm of kitchen and bathroom remodeling. Our countertop installation service isn't just about adding a piece to your space; it's about redefining your interiors with surfaces that resonate with your lifestyle and aesthetic preferences. At Liberty Kitchen Design, we bring to the fore decades of expertise in sculpting and installing countertops that are not only visually compelling but are also built to stand the test of time. Our passion for perfection and dedication to craftsmanship ensures that each installation is a seamless fusion of beauty and functionality, tailored to elevate your kitchen or bathroom's overall ambiance.
Our expansive showroom stands as a testament to our commitment to diversity and quality, featuring an array of countertop options that cater to every taste and design preference. From the timeless elegance of marble to the robust charm of granite and the modern allure of quartz, Liberty Kitchen Design offers a palette of choices, ensuring you find the perfect countertop to match your vision. Our experienced team is on hand to guide you through each selection process, offering insights into the unique characteristics, benefits, and care requirements of different materials. This personalized approach ensures that every countertop installation reflects the homeowner's personality and lifestyle, creating spaces that inspire and delight.
Embarking on a countertop installation project with Liberty Kitchen Design means entrusting your home to seasoned professionals who regard every project with the utmost significance. Our meticulous attention to detail, from precise measurements to the final touches, guarantees flawless execution and results that surpass expectations. We understand that a countertop is not just a work surface but a centerpiece that brings together the aesthetics and functionality of your kitchen and bathroom. That's why we devote ourselves to crafting installations that blend seamlessly with your existing décor, enhancing both the visual appeal and the practicality of your space. Our dedication to excellence at every step of the installation process has cemented our reputation as industry leaders in kitchen and bathroom remodeling.
Liberty Kitchen Design's countertop installation service is where your quest for elegance, durability, and precision finds its answer. Our unyielding commitment to quality, coupled with our diverse showroom selection, ensures that every project we undertake is a hallmark of innovation and craftsmanship. Whether renovating your kitchen, upgrading your bathroom, or simply seeking to inject a new lease of life into your home, partnering with Liberty Kitchen Design guarantees a service that transcends the ordinary. Experience the difference with us, where every countertop installation is a step towards realizing the home of your dreams. Let us help you transform your vision into reality, setting new benchmarks in beauty and functionality.
 The Hands Of Sean Perry
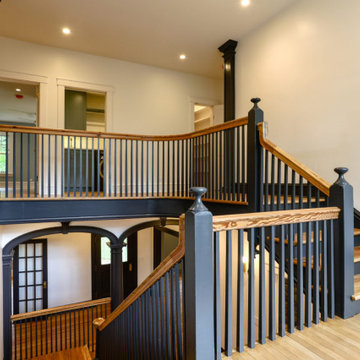
Upon first entering this early 1900s North Asheville home, Sean Perry felt as if he’d stepped back in time. And though it needed a full restoration — addressing multiple structural issues, as well as outdated electrical, plumbing, gas and insulation systems — maintaining the home’s historical integrity was at the forefront of this massive (and ultimately striking) undertaking.
With a goal of updating the home for modern living, The Hands of Sean Perry Co. rebuilt the original Porte Cochere to accommodate today’s vehicles. Then, the team installed a pool and stone deck in the backyard, giving the homeowners and their children a place to relax and enjoy sunny summer afternoons. Bringing even more light to the project, the crew relocated the home’s kitchen to its sunniest room, directly next to the veranda, drawing better connections between dining and entertaining.
In addition to these big changes, every room, including the basement, received updates and renovations — the dining room, kitchen, mudroom, living room, three full- and two half-bathrooms, four bedrooms, two office rooms and a finished attic space. Keeping as many details true to the home’s historic character as possible, the team even restored the original heart pine and oak floors, as well as its central staircase.
 Michael Wolk Design Associates
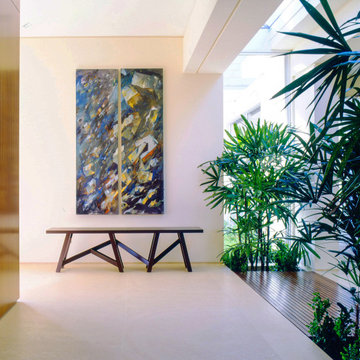
The renowned mid 20th century architect Florence Knoll designed this classic Miami home, which over the decades saw numerous renovations and eventually disrepair. A new owner called on Michael Wolk to undertake a thorough renovation of the house, which he did after careful research to uncover Knoll’s plans for the original structure. What emerged was a Gables Estate home that reflected the spirit and style of the original house, updated for today’s living. Known for his collections of classic contemporary furniture designs, Michael Wolk furnished the rooms of the house using many pieces from his own collections – a perfect fit given the house’s very special provenance.
 Clifton E Morgan Contractor
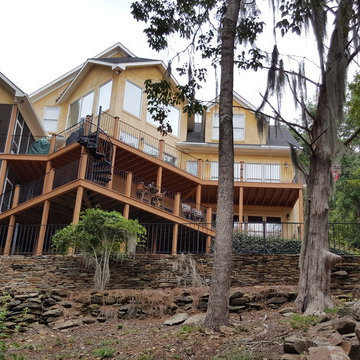
Never underestimate the importance of a first impression! Home exteriors are the very first thing neighbors, visitors and prospective buyers see, so you want your exterior home design to impress. Whether you are considering an exterior remodel to upgrade your curb appeal and resale value, or simply want to enhance your home’s aesthetic and ambiance, choosing the right exterior design for your home is an important undertaking.
 Georgia Outdoor Services
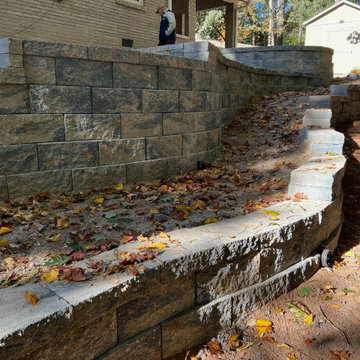
The backyard in this Dunwoody, GA residence presented several challenges, including failing cinder block walls, unsafe steps, and an aging deck. These issues rendered the space largely unusable and created drainage problems, limiting both safety and functionality for the homeowners. Our team addressed these issues by removing all existing structures and undertaking a comprehensive rebuild. This involved regrading the area for proper drainage, constructing new retaining walls, and installing integrated steps for safe access throughout the yard. Multiple paver patios were also installed to create defined entertaining areas. The outcome is a safe and highly functional outdoor living space in Dunwoody. The new retaining walls provide essential structural support, the drainage system manages stormwater effectively, and the integrated patios and walkways offer inviting areas for recreation and access.

 Mayflower Construction Group
Remodeling a kitchen or bathroom is a huge undertaking! From picking a contractor to selecting materials to figuring out how to live through the remodel, there are countless things you will have to navigate and very few places to look for good advice.
But fear not – you’ve reached the right blog! In this two-part series, we’ll focus on how to set yourself up for success. While no renovation is completely stress free, there are ways you can set yourself up for a pleasant experience.
Read the Part 1 of our blog to see how you can minimize any stressors for a remodeling project. Use the QR code or link below to get started: https://mayflowerva.com/how-to-reduce-discomfort-when-doing-a-remodel-part-one/
 Charleene's Houses, LLC
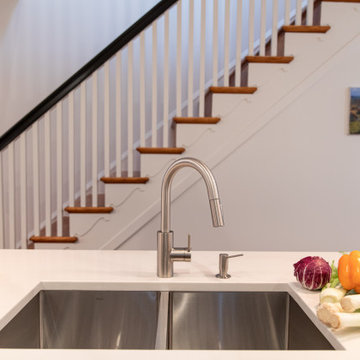
We always love undertaking a whole home remodeling project -- especially one where the clients had looked for years for their perfect home, and not having found it, decided to stay where they are and turn their space into their ULTIMATE dream home. And we were more than happy to oblige!
 King Home Remodeling
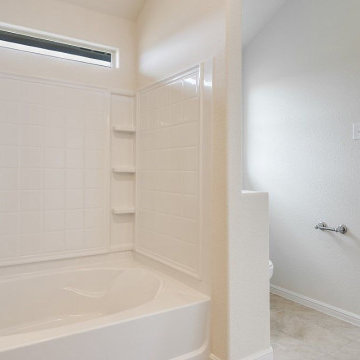
As general contractors in Los Angeles, another favorite of our expertise is bathroom remodeling in Los Angeles, CA and neighboring cities. We definitely welcome your personal design ideas and any concerns/questions you may have. Use our varied experience and expertise in undertaking assorted projects of bathroom remodeling in Los Angeles, from small bathroom remodeling to upscale luxurious bathrooms decoration, in minimizing the expenses to the core.
Bathroom Renovation in Los Angeles, CA - https://www.kinghomeremodeling.com/
 Versa Homes
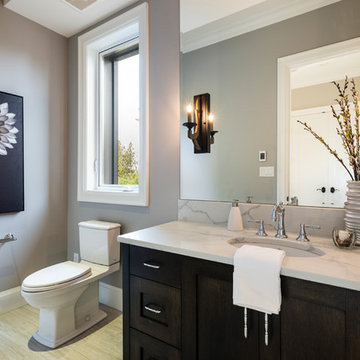
The “Rustic Classic” is a 17,000 square foot custom home built for a special client, a famous musician who wanted a home befitting a rockstar. This Langley, B.C. home has every detail you would want on a custom build.
For this home, every room was completed with the highest level of detail and craftsmanship; even though this residence was a huge undertaking, we didn’t take any shortcuts. From the marble counters to the tasteful use of stone walls, we selected each material carefully to create a luxurious, livable environment. The windows were sized and placed to allow for a bright interior, yet they also cultivate a sense of privacy and intimacy within the residence. Large doors and entryways, combined with high ceilings, create an abundance of space.
A home this size is meant to be shared, and has many features intended for visitors, such as an expansive games room with a full-scale bar, a home theatre, and a kitchen shaped to accommodate entertaining. In any of our homes, we can create both spaces intended for company and those intended to be just for the homeowners - we understand that each client has their own needs and priorities.
Our luxury builds combine tasteful elegance and attention to detail, and we are very proud of this remarkable home. Contact us if you would like to set up an appointment to build your next home! Whether you have an idea in mind or need inspiration, you’ll love the results.
 Boca do Lobo
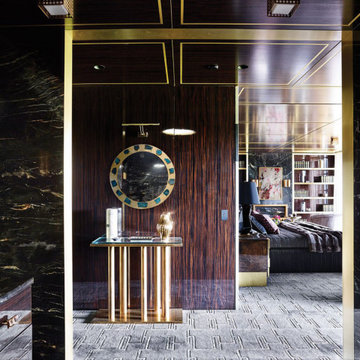
The Contemporary Residence, sits on 600 gracious acres that used to be a horse farm. The interior design is moody and dark partially to catch a break from the scorching Australian sun, but mostly because it creates the richness the clients desired. The Interior Designer also handled the architecture, stripping everything back to its structure and cladding the exterior in black Tasmanian oak. The Designer brought in his frequent collaborator, landscape designer Myles Baldwin. The centralized management of all these elements ensured a rare aesthetic consistency for such a huge undertaking design.
 Kallweit Graham Architecture
Construction: GD Nielsen Homes
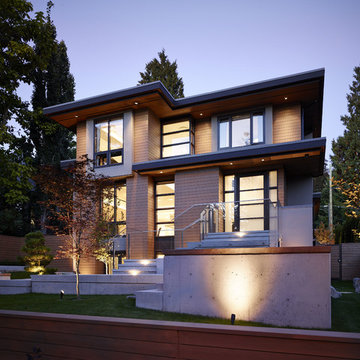
It's all about you! Your dreams, your site, your budget…. that's our inspiration! It is all about creating a home that is a true reflection of you and your unique lifestyle. Every project has it's challenges, but underneath the real-life concerns of budget and bylaws lie opportunities to delight. At Kallweit Graham Architecture, it is these opportunities that we seek to discover for each and every project.
The key to good design is not an unlimited budget, nor following trends. Rather, it takes the limitations of a project and, through thoughtful design, brings out its uniqueness, and enhances the property and it's value.
Building new or renovating an existing home is exciting! We also understand that it can be an emotional undertaking and sometimes overwhelming. For over two decades we have helped hundreds of clients "find their way" through the building maze. We are careful listeners, helping people to identify and prioritize their needs. If you have questions like what is possible? what will it look like? and how much will it cost? our trademarked RenoReport can help… see our website for details www.kga.ca.
We welcome your enquiries, which can be addressed to Karen or Ross
Karen@kga.ca ext:4
Ross@kga.ca ext: 2
604.921.8044
 Versa Homes

The “Rustic Classic” is a 17,000 square foot custom home built for a special client, a famous musician who wanted a home befitting a rockstar. This Langley, B.C. home has every detail you would want on a custom build.
For this home, every room was completed with the highest level of detail and craftsmanship; even though this residence was a huge undertaking, we didn’t take any shortcuts. From the marble counters to the tasteful use of stone walls, we selected each material carefully to create a luxurious, livable environment. The windows were sized and placed to allow for a bright interior, yet they also cultivate a sense of privacy and intimacy within the residence. Large doors and entryways, combined with high ceilings, create an abundance of space.
A home this size is meant to be shared, and has many features intended for visitors, such as an expansive games room with a full-scale bar, a home theatre, and a kitchen shaped to accommodate entertaining. In any of our homes, we can create both spaces intended for company and those intended to be just for the homeowners - we understand that each client has their own needs and priorities.
Our luxury builds combine tasteful elegance and attention to detail, and we are very proud of this remarkable home. Contact us if you would like to set up an appointment to build your next home! Whether you have an idea in mind or need inspiration, you’ll love the results.
20