
Search results for "Undertones" in Home Design Ideas
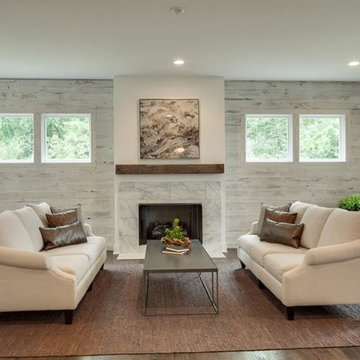
 Cayce Mill Design Center
Craftsman Residential
Large transitional formal and open concept dark wood floor living room photo in Nashville with white walls, a standard fireplace and a tile fireplace
Large transitional formal and open concept dark wood floor living room photo in Nashville with white walls, a standard fireplace and a tile fireplace
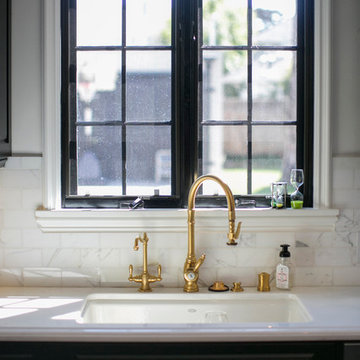
 Jessica Claire Photography, Inc
kitchen has gold hardware and fixtures, black cabinets, custom square window panes
Design by Abby Wolf Weiss Interiors | photo by Jessica Claire | www.jessicaclaire.net
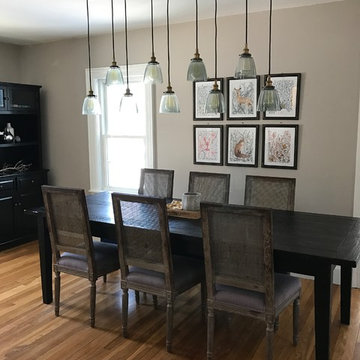
 Ridge Painting & Restoration
We used Restoration Hardware's Stone paint in the dining room. It has a warm, slightly pink undertone that complements the natural wood floors,
Inspiration for a mid-sized transitional light wood floor and brown floor enclosed dining room remodel in Boston with beige walls and no fireplace
Inspiration for a mid-sized transitional light wood floor and brown floor enclosed dining room remodel in Boston with beige walls and no fireplace
Find the right local pro for your project
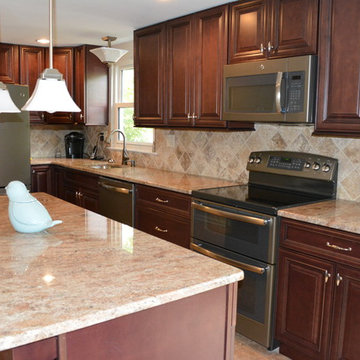
 Interior Passions Kitchen & Bath Design
Dixie Rivera
Eat-in kitchen - traditional l-shaped vinyl floor eat-in kitchen idea in Philadelphia with a single-bowl sink, raised-panel cabinets, dark wood cabinets, granite countertops, beige backsplash, stone tile backsplash, stainless steel appliances and an island
Eat-in kitchen - traditional l-shaped vinyl floor eat-in kitchen idea in Philadelphia with a single-bowl sink, raised-panel cabinets, dark wood cabinets, granite countertops, beige backsplash, stone tile backsplash, stainless steel appliances and an island
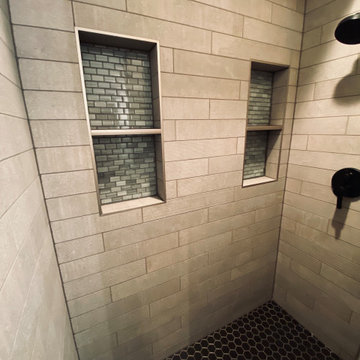
 SYDfemMellE Design, Remodeling and Construction
Penny Rounds and Hexagons are a beautiful and sophisticated way to create a space that allows a hopeful feel to flow throughout the space, while keeping the simplicity and elegance apart of the design. Penny rounds can be used on the floors, ceilings and walls.
Here is a little food for thought... Penny rounds keep your feet from slipping in the shower due to the grout. The grout is so close, that the foot is always hitting some part of the grout, which allows the user to choose a gloss or matte penny. Both are safe to use on the shower floors and/or bathroom floors.
Many ask how the more Industrial Modern bathroom's can be in the same home as the Traditional kitchen and bathroom. Part of the trick; make sure that the textures have the same undertones. Undertones are EVERYTHING! There are some colors that have a little silver in the undertone which allows warms and cools to marry together. When a silver undertone can be found, the textures and different design styles can flow with ease from room to room.
 S. B. Long Interiors
photographed by Keith Scott Morton
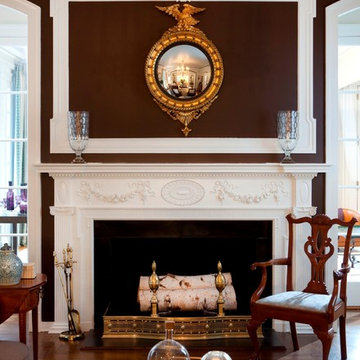
Example of a classic dark wood floor living room design in New York with brown walls, a standard fireplace and no tv
Example of a classic dark wood floor living room design in New York with brown walls, a standard fireplace and no tv
 Gisela Schmoll Architect, PC
Photography by Thomas Kuoh

Inspiration for a transitional living room remodel in San Francisco
Inspiration for a transitional living room remodel in San Francisco
 Real Fine Place, LLC

Example of a mid-sized urban dark wood floor and brown floor great room design in Orange County with beige walls and no fireplace
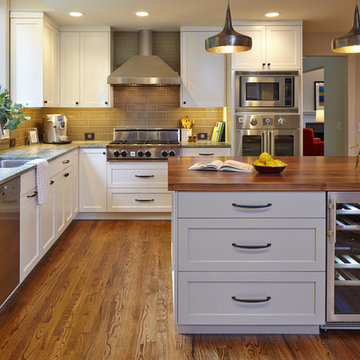
 Tammara Stroud Design
Custom shaker style cabinetry throughout kitchen. Costa Esmeralda granite countertops are featured on the perimeter of the kitchen with custom solid walnut butcher block countertop on the island. Mixed metal hammered iron pendents with dark silver exterior and interior accented with a brass weld.
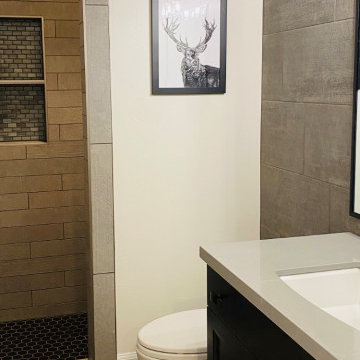 SYDfemMellE Design, Remodeling and Construction
Penny Rounds are a beautiful and sophisticated way to create a space that allows a hopeful feel to flow throughout the space, while keeping the simplicity and elegance apart of the design. Penny rounds can be used on the floors, ceilings and walls.
Here is a little food for thought... Penny rounds keep your feet from slipping in the shower due to the grout. The grout is so close, that the foot is always hitting some part of the grout, which allows the user to choose a gloss or matte penny. Both are safe to use on the shower floors and/or bathroom floors.
Many ask how the more Industrial Modern bathroom's can be in the same home as the Traditional kitchen and bathroom. part of the trick is to make sure that the textures have the same undertones. Undertones are EVERYTHING! There some colors that have a little silver in the undertone which allows warms and cools to marry together. When a silver undertone can be found, the textures and different design styles can flow from room to room.
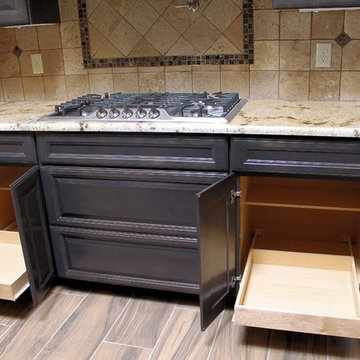
 Kitchen Kraft
Aristokraft Cabinetry with Flagstone Finish. The base cabinets feature roll out trays which provide organization and easy access to items in the back of the cabinet.
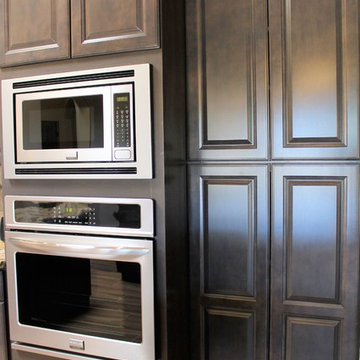 Kitchen Kraft
Integrating the Microwave into the cabinetry frees up countertop space. The Oven / Microwave Cabinet also features an extra large drawer at the bottom for storage of oversized pots and pans.

 Ghislaine Viñas Interior Design
Kitchen - mid-sized contemporary l-shaped light wood floor kitchen idea in New York with an undermount sink, flat-panel cabinets, white cabinets, orange backsplash, subway tile backsplash, paneled appliances, an island and quartzite countertops
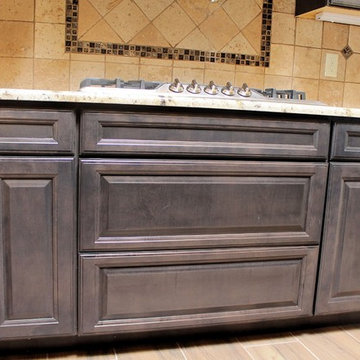 Kitchen Kraft
Aristokraft Cabinetry with Flagstone Finish. An Extra Large drawer stack is under stove top for Pots and Pans
Inspiration for a mid-sized southwestern u-shaped ceramic tile open concept kitchen remodel in Austin with an undermount sink, raised-panel cabinets, gray cabinets, granite countertops, beige backsplash, ceramic backsplash, stainless steel appliances and two islands
Inspiration for a mid-sized southwestern u-shaped ceramic tile open concept kitchen remodel in Austin with an undermount sink, raised-panel cabinets, gray cabinets, granite countertops, beige backsplash, ceramic backsplash, stainless steel appliances and two islands
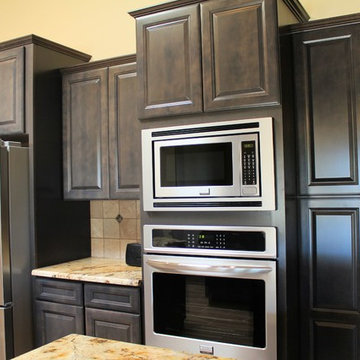 Kitchen Kraft
Aristokraft Cabinetry Briarcliff Door with Flagstone Finish
Staggered Wall Cabinets add Height and Depth to the Kitchen.
Open concept kitchen - mid-sized southwestern u-shaped ceramic tile open concept kitchen idea in Austin with raised-panel cabinets, gray cabinets, granite countertops, beige backsplash, ceramic backsplash, stainless steel appliances, two islands and an undermount sink
Open concept kitchen - mid-sized southwestern u-shaped ceramic tile open concept kitchen idea in Austin with raised-panel cabinets, gray cabinets, granite countertops, beige backsplash, ceramic backsplash, stainless steel appliances, two islands and an undermount sink
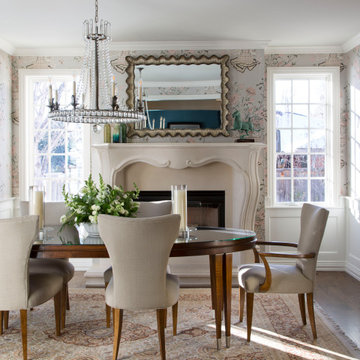

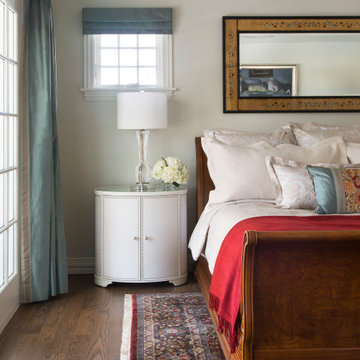
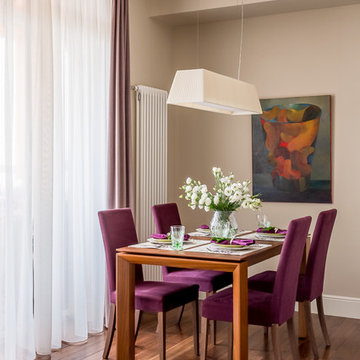
 Alexander Krivov / Александр Кривов
Modern art, Современное искусство
Mid-sized trendy medium tone wood floor kitchen/dining room combo photo in Moscow with beige walls
Mid-sized trendy medium tone wood floor kitchen/dining room combo photo in Moscow with beige walls
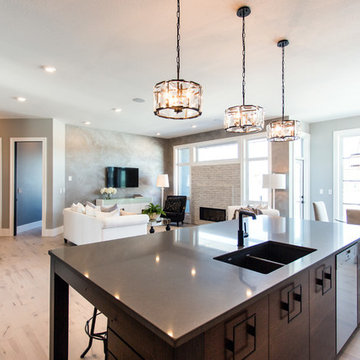
 Royalty Construction
Example of a large urban l-shaped light wood floor and beige floor eat-in kitchen design in Other with an undermount sink, flat-panel cabinets, dark wood cabinets, soapstone countertops, white backsplash, brick backsplash, paneled appliances and an island
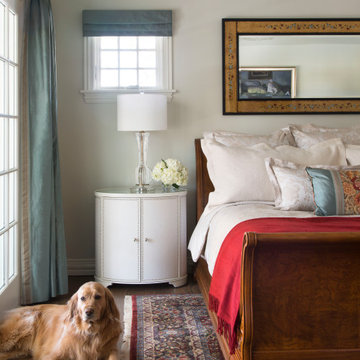
8