
Search results for "Underway" in Home Design Ideas
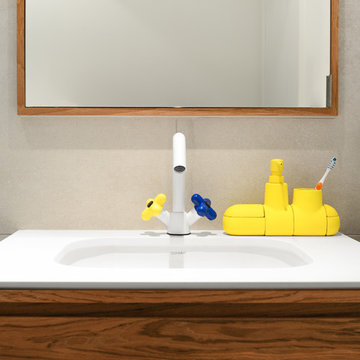
 Falken Reynolds Interiors
Cedar panels and clerestory windows
Inspiration for a mid-sized mid-century modern 3/4 gray tile and porcelain tile home design remodel in Vancouver with flat-panel cabinets, medium tone wood cabinets, quartz countertops, beige walls and an undermount sink
Inspiration for a mid-sized mid-century modern 3/4 gray tile and porcelain tile home design remodel in Vancouver with flat-panel cabinets, medium tone wood cabinets, quartz countertops, beige walls and an undermount sink
 Falken Reynolds Interiors
The family room at Halfmoon Bay by Falken Reynolds
Family room - mid-sized mid-century modern enclosed light wood floor family room idea in Vancouver with white walls, a standard fireplace, a metal fireplace and no tv
Family room - mid-sized mid-century modern enclosed light wood floor family room idea in Vancouver with white walls, a standard fireplace, a metal fireplace and no tv

 Gunn Landscape Architecture
Photo: Alex Herring
Inspiration for a contemporary garden path in New York.
Inspiration for a contemporary garden path in New York.
Find the right local pro for your project
 Falken Reynolds Interiors
Kitchen Ladder in the Westside House by Falken Reynolds
Example of a trendy light wood floor kitchen design in Vancouver with flat-panel cabinets, medium tone wood cabinets, quartz countertops, white backsplash and stone slab backsplash
Example of a trendy light wood floor kitchen design in Vancouver with flat-panel cabinets, medium tone wood cabinets, quartz countertops, white backsplash and stone slab backsplash
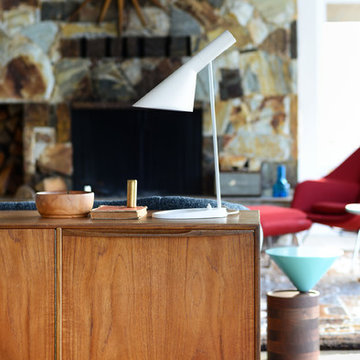 Falken Reynolds Interiors
Looking out over Halfmoon Bay with amazing views on a grey winters day.
Example of a mid-sized 1950s formal and open concept light wood floor home design design in Vancouver with white walls, a standard fireplace, a stone fireplace and no tv
Example of a mid-sized 1950s formal and open concept light wood floor home design design in Vancouver with white walls, a standard fireplace, a stone fireplace and no tv
 Falken Reynolds Interiors
Example of a mid-sized danish master white tile and porcelain tile porcelain tile home design design in Vancouver with flat-panel cabinets, black cabinets, a two-piece toilet, white walls, a vessel sink and quartz countertops
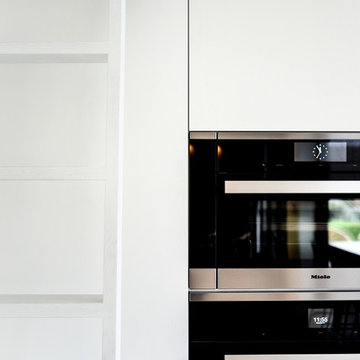
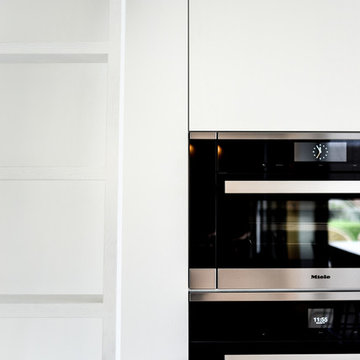 Falken Reynolds Interiors
Double Oven next to the Kitchen hook ladder
Trendy home design photo in Vancouver with flat-panel cabinets, medium tone wood cabinets, quartz countertops, white backsplash and stone slab backsplash
Trendy home design photo in Vancouver with flat-panel cabinets, medium tone wood cabinets, quartz countertops, white backsplash and stone slab backsplash

 Falken Reynolds Interiors
Example of a large minimalist open concept light wood floor living room design in Vancouver with white walls and no fireplace

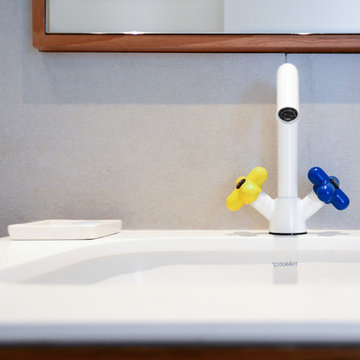 Falken Reynolds Interiors
Example of a mid-sized minimalist 3/4 gray tile and porcelain tile home design design in Vancouver with flat-panel cabinets, medium tone wood cabinets, beige walls, an undermount sink and quartz countertops
 Falken Reynolds Interiors
Inspiration for a large scandinavian u-shaped light wood floor home design remodel in Vancouver with a double-bowl sink, flat-panel cabinets, white cabinets, quartz countertops, white backsplash, stone slab backsplash, paneled appliances and an island
 Falken Reynolds Interiors
matte white horizontal tile, teak deatils and gas cooktop at Halfmoon Bay by Falken Reynolds
Example of a large minimalist galley light wood floor open concept kitchen design in Vancouver with a double-bowl sink, flat-panel cabinets, white cabinets, quartz countertops, white backsplash, ceramic backsplash, paneled appliances and a peninsula
Example of a large minimalist galley light wood floor open concept kitchen design in Vancouver with a double-bowl sink, flat-panel cabinets, white cabinets, quartz countertops, white backsplash, ceramic backsplash, paneled appliances and a peninsula
 Falken Reynolds Interiors
Cedar panels and clerestory windows
Mid-sized mid-century modern master white tile and porcelain tile porcelain tile freestanding bathtub photo in Vancouver with flat-panel cabinets, medium tone wood cabinets, quartz countertops, a two-piece toilet, white walls and an undermount sink
Mid-sized mid-century modern master white tile and porcelain tile porcelain tile freestanding bathtub photo in Vancouver with flat-panel cabinets, medium tone wood cabinets, quartz countertops, a two-piece toilet, white walls and an undermount sink
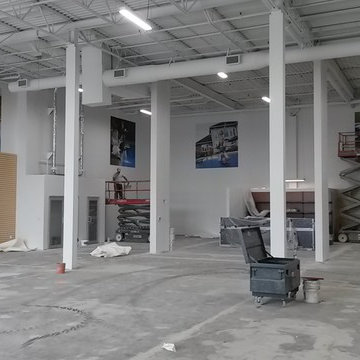
 St. Lawrence Pools
Inside of the new store underway
Inspiration for a contemporary home design remodel in Toronto
Inspiration for a contemporary home design remodel in Toronto

 Creative Interior Designs & Decor
Project Underway
Example of a small cottage open concept living room design
Example of a small cottage open concept living room design

 Falken Reynolds Interiors
Inspiration for a mid-sized modern 3/4 gray tile and porcelain tile bathroom remodel in Vancouver with flat-panel cabinets, medium tone wood cabinets, beige walls, an undermount sink and quartz countertops

 Central Florida Development Group LLC
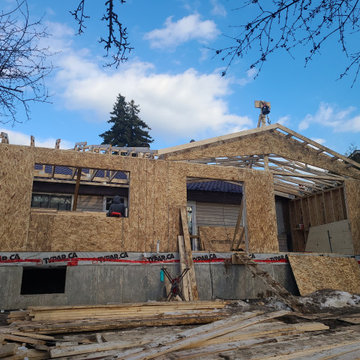
New home remodel underway!
Mid-sized elegant blue one-story concrete fiberboard gable roof photo in Orlando with a shingle roof
Mid-sized elegant blue one-story concrete fiberboard gable roof photo in Orlando with a shingle roof
 Amy Troute Inspired Interior Design
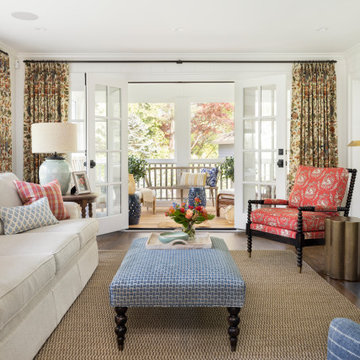
ATIID collaborated with these homeowners to curate new furnishings throughout the home while their down-to-the studs, raise-the-roof renovation, designed by Chambers Design, was underway. Pattern and color were everything to the owners, and classic “Americana” colors with a modern twist appear in the formal dining room, great room with gorgeous new screen porch, and the primary bedroom. Custom bedding that marries not-so-traditional checks and florals invites guests into each sumptuously layered bed. Vintage and contemporary area rugs in wool and jute provide color and warmth, grounding each space. Bold wallpapers were introduced in the powder and guest bathrooms, and custom draperies layered with natural fiber roman shades ala Cindy’s Window Fashions inspire the palettes and draw the eye out to the natural beauty beyond. Luxury abounds in each bathroom with gleaming chrome fixtures and classic finishes. A magnetic shade of blue paint envelops the gourmet kitchen and a buttery yellow creates a happy basement laundry room. No detail was overlooked in this stately home - down to the mudroom’s delightful dutch door and hard-wearing brick floor.
Photography by Meagan Larsen Photography
9