
Search results for "Undesirable" in Home Design Ideas
 John Webb Construction and Design
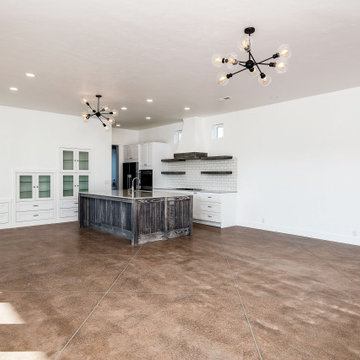
Custom Built home designed to fit on an undesirable lot provided a great opportunity to think outside of the box with creating a large open concept living space with a kitchen, dining room, living room, and sitting area. This space has extra high ceilings with concrete radiant heat flooring and custom IKEA cabinetry throughout. The master suite sits tucked away on one side of the house while the other bedrooms are upstairs with a large flex space, great for a kids play area!
 J.S. Brown & Co.
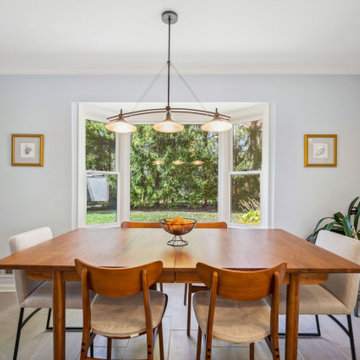
Kitchens aren't always in perfectly square boxes. Sometimes, J.S. Brown & Co. designers have awkward spaces to work with, particularly in older homes. When structural changes and additions are either undesirable, or don't fit the budget parameters, we go with the flow. We can design wonderful spaces, even when the space is challenging. Find out what our NARI Accredited and talented team can do for your home.
 team3

team3The form of the house has been generated as a response to its context - a combination of its setting, client requirements, building bye-laws and the prevailing climatic conditions. The layout responds to the necessity of being vaastu-compliant, a vital requirement for occupants. The stilt floor opens onto multiple lawns on the front and towards the left of the building, on the neighbouring plot. The open plan is designed to let in natural light into each storey. The basement cuts undesired light and noise from the streets and is a natural choice for housing a well-equipped entertainment section. It also houses a landscaped cutout, a sunken courtyard assisting in bringing in light and ventilation to the basement. All levels of the building house kitchens and expansive living and dining areas allowing them to work as individual units as needed. There are nine bedrooms accommodated on the ground, first and second floors, making room for guests. When one reaches the terrace floor, they’re greeted by a manicured deck with a levelled terrace garden.
Find the right local pro for your project
 Constantine Design Group, Inc.
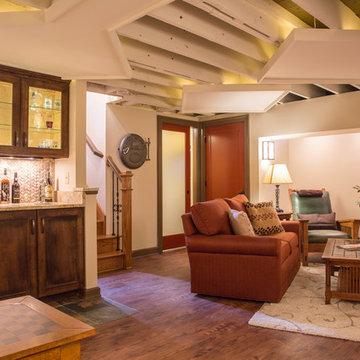
This early 20th century Indianapolis, IN basement remodel was in desperate need of help. The original and still operating hydronic radiant heating system had its plumbing configured without regard to any other use of the space. Fearful of harming the aged system and the high cost of doing so, these Clients were adamant that the existing system remain intact. Architect Lee Constantine developed a design that maintained the existing heating system while creating "niches" around the perimeter that would conceal the unsightly plumbing. Additionally, by removing free-standing structural supporting posts, amore flexible and inviting space was achieved. Because of an already low ceiling condition, the floor-ceiling structure above was kept exposed, painted and highlighted with indirect lighting to avoid further reducing the ceiling height. Constantine incorporated "clouds" on this ceiling to conceal certain existing components that either were cost prohibitive to relocate or couldn't be relocated. These "clouds"become a "visual element" through their geometry and hidden "indirect" light source rather than an undesirable complication. Now this family entertains frequently in the basement and reports "it doesn't feel like we're in a basement anymore"
 J.S. Brown & Co.
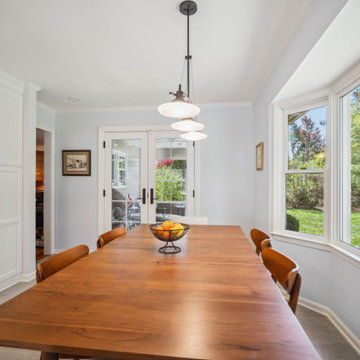
Kitchens aren't always in perfectly square boxes. Sometimes, J.S. Brown & Co. designers have awkward spaces to work with, particularly in older homes. When structural changes and additions are either undesirable, or don't fit the budget parameters, we go with the flow. We can design wonderful spaces, even when the space is challenging. Find out what our NARI Accredited and talented team can do for your home.
 Konstruct

After - added sod, cleared out undesirable shrubbery, new windows throughout, updated outdoor lighting
Large transitional two-story brick and board and batten house exterior photo in Oklahoma City with a shed roof and a shingle roof
Large transitional two-story brick and board and batten house exterior photo in Oklahoma City with a shed roof and a shingle roof
14