
Search results for "Unebenheiten kaschieren" in Home Design Ideas
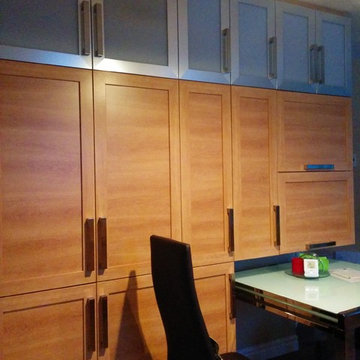
 MHDesign
L'Abel Armoire
Small trendy u-shaped kitchen photo in Montreal with shaker cabinets, granite countertops and glass tile backsplash
Small trendy u-shaped kitchen photo in Montreal with shaker cabinets, granite countertops and glass tile backsplash
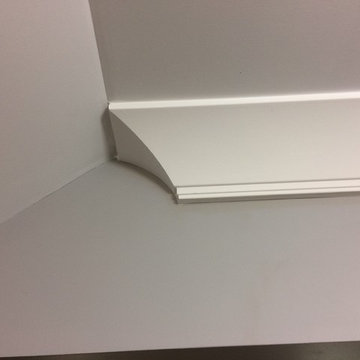


 Cortese Construction Services Corp.
Example of a mid-sized transitional carpeted l-shaped staircase design in New York with carpeted risers
Find the right local pro for your project

 Kaoud Carpet & Rugs
A beautiful hand loomed pure wool carpeting was used on this project. This subtle pattern can be used in a modern or transitional space. The dark hardwood floor relates nicely with the Taupe, White and Grey colors in the carpet. Our fabrication team used a complimentary color in a cotton binding material to complete the sides. Our installer completed this staircase install within a two day time frame. Wool carpet is a great choice for a staircase because it is an easy material to clean, stain resistant and flame retardant.


 Bass River Carpentry
Countertop yellow kitchen cabinet with unique starfish carving.
Mid-sized transitional u-shaped kitchen photo in Boston with beaded inset cabinets, yellow cabinets, granite countertops and an island
Mid-sized transitional u-shaped kitchen photo in Boston with beaded inset cabinets, yellow cabinets, granite countertops and an island


 Morgan Wightman Supply Co
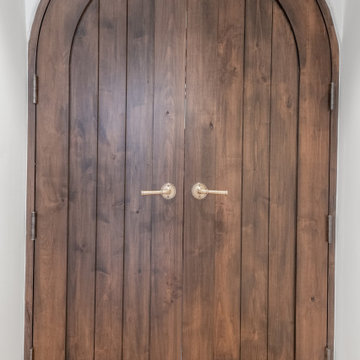
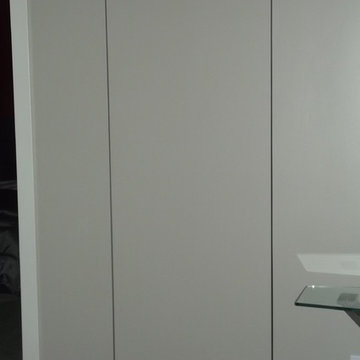
hidden door with a touch latch opening
Family room - modern family room idea in Kansas City
Family room - modern family room idea in Kansas City

 Reyes Landscape Construction
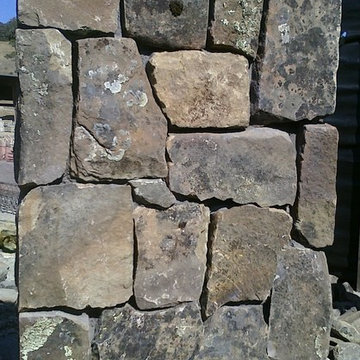
5' Napa Wall stone wall, anchored with 6' Stone columns and a typical automated metal gate
Photo of a mid-sized craftsman full sun front yard stone driveway in San Francisco.
Photo of a mid-sized craftsman full sun front yard stone driveway in San Francisco.
 On The Level Remodeling Company

Example of a mid-sized mid-century modern medium tone wood floor entry hall design in Boise with gray walls and a white front door
 Four of Six Landscape
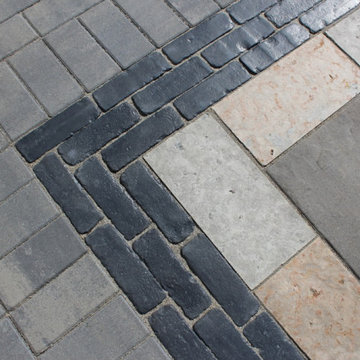
Photo of a mid-sized contemporary full sun backyard concrete paver walkway in Milwaukee.
 Natalie DeNormandie
Photography by Liz Linder (www.lizlinder.com).
Design ideas for a farmhouse landscaping in Boston.
Design ideas for a farmhouse landscaping in Boston.
 GardenWise Landscapes
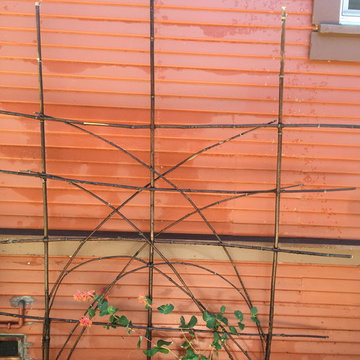
We salvaged some of the bamboo from the site to make a custom trellis for this honeysuckle vine.






 Custom Surface Solutions
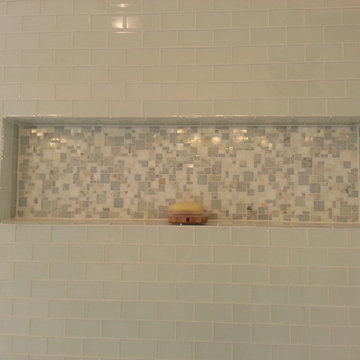
Custom Surface Solutions (www.css-tile.com) - Owner Craig Thompson (512) 430-1215. This project shows before and after pictures of master bathroom remodel including the following:
- 12 x 24 shower wall tile (gray) with 1/3 offset layout pattern.
- 12 x 24 bathroom floor tile (taupe) with 1/3 offset layout pattern.
- Tile shower niche / box
- Granite (River White) floating seat / bench
- 2" x 2" mosaic shower floor tile
- Semi-custom dark wood dual sink vanity recessed panel dual sink vanity with recessed panel doors.
- Granite vanity counter / backsplash (Riiver White)
- Moen chrome plumbing fixtures and hardware accessories
- Kohler rectangular under mount sinks
- Kohler one-piece elongated seat
- Frameless sliding glass door
- Kichler brushed metal vanity mirrors
- Frameless sliding glass door
- Kichler brushed metal vanity mirrors
 Mint Painting LLC
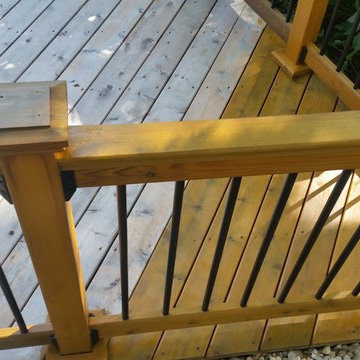
This shows the amazing difference between one year of "left to the elements" cedar decking to a professional cleaning, staining and sealing finish.
Example of a mid-sized classic backyard deck design in Minneapolis with no cover
Example of a mid-sized classic backyard deck design in Minneapolis with no cover
9