
Search results for "Unebenheiten kaschieren" in Home Design Ideas

 BLDG Workshop Inc.
a board formed concrete wall sets a backdrop behind a steel cut stringer carrying open wood treads with skylights above
Staircase - large modern wooden straight open staircase idea in Vancouver
Staircase - large modern wooden straight open staircase idea in Vancouver

 Kingdom Landscaping
Design ideas for a small contemporary partial sun backyard mulch water fountain landscape in Baltimore.

 Grand Home Solutions, Inc
close-up of the gray penny tile floor
Example of a mid-sized transitional kids' gray tile mosaic tile floor alcove shower design in St Louis with shaker cabinets, gray cabinets, gray walls and an integrated sink
Example of a mid-sized transitional kids' gray tile mosaic tile floor alcove shower design in St Louis with shaker cabinets, gray cabinets, gray walls and an integrated sink
Find the right local pro for your project

 Prosser Building & Development, Inc.
Stained knotty pine doors and trim
Example of a small transitional gender-neutral reach-in closet design in Sacramento
Example of a small transitional gender-neutral reach-in closet design in Sacramento

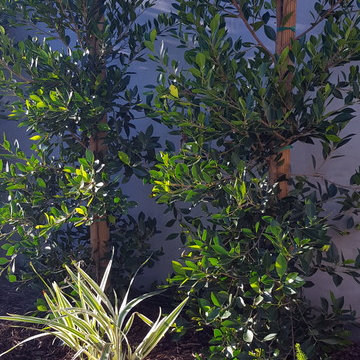
 Living Gardens Landscape Design
Before and after. We used drought tolerant Kurapia groundcover as a turf replacement. This is newly planted, more photos to come as it grows in.
Design ideas for a mid-sized traditional partial sun courtyard landscaping in Orange County.
Design ideas for a mid-sized traditional partial sun courtyard landscaping in Orange County.


 Shannon Adamson Interior Design
This ski-in, ski-out condo features a strong Arts and Crafts influence. The interiors feature reclaimed oak floors, mortise-and-tenon carpentry, stone, and custom period details.
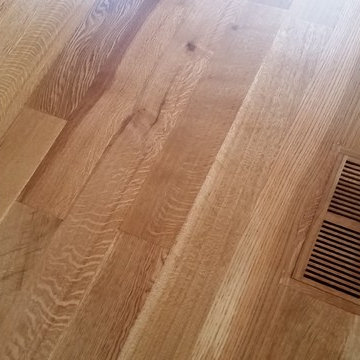
 Mark Grgurovic Hardwood Floors
Character grade 6 inch quartersawn white oak flooring with a rich Early American stain and Bona Traffic HD Satin finish
Inspiration for a contemporary living room remodel in Boston
Inspiration for a contemporary living room remodel in Boston




 Kaoud Carpet & Rugs
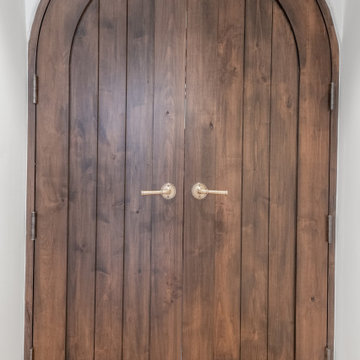
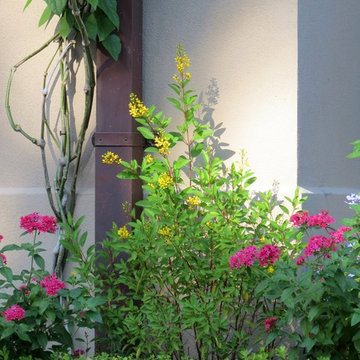
A beautiful hand loomed pure wool carpeting was used on this project. This subtle pattern can be used in a modern or transitional space. The dark hardwood floor relates nicely with the Taupe, White and Grey colors in the carpet. Our fabrication team used a complimentary color in a cotton binding material to complete the sides. Our installer completed this staircase install within a two day time frame. Wool carpet is a great choice for a staircase because it is an easy material to clean, stain resistant and flame retardant.

 CDH Designs LLC
CDH Designs
15 East 4th St
Emporium, PA 15834
Eat-in kitchen - mid-sized transitional porcelain tile eat-in kitchen idea in Philadelphia with shaker cabinets, granite countertops, gray backsplash, porcelain backsplash, stainless steel appliances, a double-bowl sink, white cabinets and an island
Eat-in kitchen - mid-sized transitional porcelain tile eat-in kitchen idea in Philadelphia with shaker cabinets, granite countertops, gray backsplash, porcelain backsplash, stainless steel appliances, a double-bowl sink, white cabinets and an island

 Bass River Carpentry
Countertop yellow kitchen cabinet with unique starfish carving.
Mid-sized transitional u-shaped kitchen photo in Boston with beaded inset cabinets, yellow cabinets, granite countertops and an island
Mid-sized transitional u-shaped kitchen photo in Boston with beaded inset cabinets, yellow cabinets, granite countertops and an island


 Calyx Builds
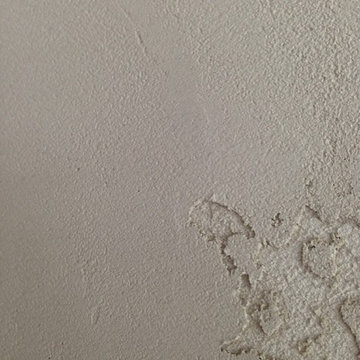
Freestanding bathtub - mid-sized transitional master white tile and porcelain tile marble floor and gray floor freestanding bathtub idea in Providence with recessed-panel cabinets, light wood cabinets, gray walls, a vessel sink, soapstone countertops, a hinged shower door and black countertops
 On The Level Remodeling Company

Example of a mid-sized mid-century modern medium tone wood floor entry hall design in Boise with gray walls and a white front door




8