
Search results for "Uneven ostrich" in Home Design Ideas

 Twisted Rock Terrascape & Design, Inc.
A very small backyard where space was at a premium. Our client wanted a sitting area with fire pit and low maintenance was a priority. We designed a simple stamped concrete fire pit patio that butted up to the corner of the yard and used beautiful natural rock slab step stones to carry from the lower walkout patio to both the fire pit patio and the Rundle side yard. Black mulch and some nice plantings rounded out the project. Easy and clean!!

 Étalon Studio NOLA
This fabulous patterned tile is for the Powder Room floor. Stone Peak Palazzo Deco Florentina.
Images By JH Hunley

Find the right local pro for your project

 Vintage Elements LLC
Rustic antique French Oak Planks - carefully selected by our craftsman, remilled with T/G and endmatched and optional engineered for easier installation and with the authentic patina intact. After a light brushing we oil our planks with a durable VOC free hardwax oil for a 5 year wear warranty.
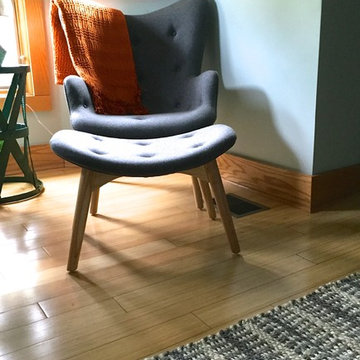


 Hester Painting & Decorating
Hester Painting & Decorating hand finished this Starburst style wall in the kitchen of a Downtown Chicago Condo.
Small urban kitchen photo in Chicago
Small urban kitchen photo in Chicago
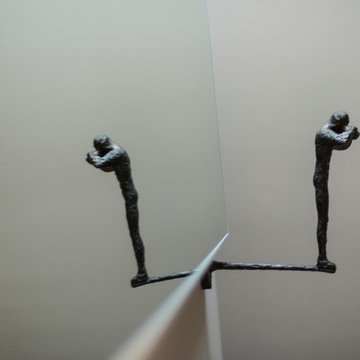
 Whipple Russell Architects
Wallace Ridge Beverly Hills modern luxury home artwork display. William MacCollum.
Inspiration for a modern living room remodel in Los Angeles with white walls
Inspiration for a modern living room remodel in Los Angeles with white walls

 Native Gardening
This is an example of a mid-sized traditional partial sun backyard mulch landscaping in Houston.
 User
UserFor this project we added 300 sqft to an undersized Master Bedroom by building a single story Addition. Arched top winds by Simonton give this project a decorative accent in this compact addition. We built a trey ceiling on the interior with 4" recessed LED lights. We used rounded drywall corners on all outside corners as well as the window arches. Homeowners are now very satisfied with their new appropriately sized Master Bedroom Suite.
 DDLA Design Landscape Architecture
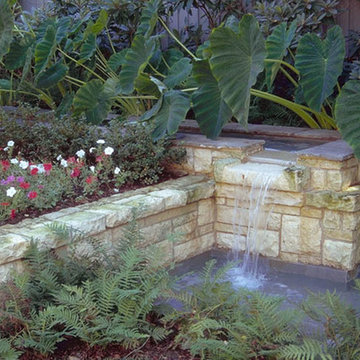
Set in the Lakewood neighborhood of Dallas, this dramatic hillside property sits on one of the most picturesque streets in Dallas. This property featured a new driveway approach to the front motor court along with a grand walkway approach from the street up to the front door. In the rear garden, the owners wanted to create a New Orleans feel with a stone retaining walls and an intimate seating area outdoor cooking area and fire place all beneath a shade structure. A fountain feature and waterfall was created adjacent to the seating area to provide an intimate feel and the ambiance of the sound of water. Completed with Naud Burnett & Partners.
 Shade And Shutter Systems, Inc
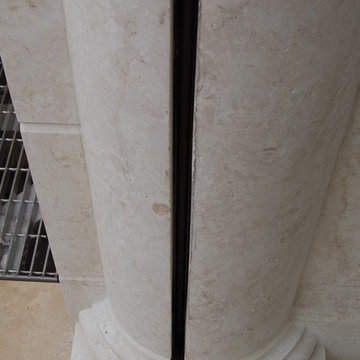
The rail guide system for the Rolling Shutters has been recessed into the columns. This was established in the design phase and full specs and CADs were provided to the Architect for planning purposes.
Rolling Shutters are the ultimate solution when you want to protect what’s behind your windows and doors. With Rolling Shutters, enjoy peace of mind knowing that your home has a sturdy layer of hurricane protection and storm protection.
Rolling shutters shield against wind-blown debris, sand blasting and water penetration. Strong, secure, and durable, Rolling Hurricane Shutters are proven to reduce energy and maintenance costs while making your home more comfortable to live in.
Rolling Shutters can be retrofitted to existing openings or built-in to almost any format of design.

 RJ Landscape Construction
Inspiration for a huge modern full sun front yard river rock driveway in San Diego for summer.

 J&S Painting Contractors And Home Improvement
Example of a large classic carpeted and gray floor basement design in DC Metro with gray walls and no fireplace


 JJM Services LLC
Example of a mid-sized classic formal and open concept medium tone wood floor living room design in Baltimore with blue walls, no fireplace and no tv

 Synergy Design & Construction
After. We kept the modern finishes in the Powder Room with this “Infinity” oblong mirror from CB2 and these “Deep Ball” vanity lights from MODCREATIONSStudio on Etsy.

 FireRock Building Materials
Herringbone patterned clay pavers by FireRock
Example of a trendy patio design in Birmingham
Example of a trendy patio design in Birmingham


6