
Search results for "Unevenness" in Home Design Ideas

 Sawhill Kitchens
Townhome kitchen remodel project by Sawhill Custom Kitchens & Design in Minneapolis. (Talora cabinetry by the Decor Cabinet Company). See more examples of our work at www.sawhillkitchens.com.
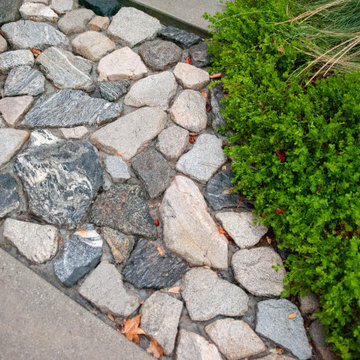
 FormLA Landscaping
Dry river-esque bands of rock in the driveway direct stormwater into planted spaces. This band, at the end of the drive, directs water into bright green Dwarf Coyote Bush.
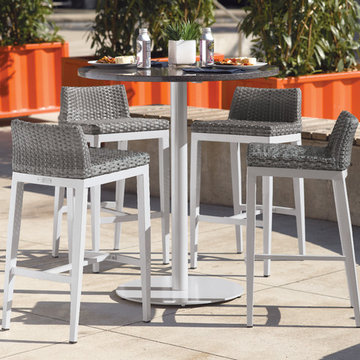
 Oxford Garden
Travira and Argento Collection pieces are paired in this group to create a unique bar set. These mixed material pieces combine classic styling with contemporary appeal. It is easy to clean and maintain and the simple lines allow for design integrity and a longer lifespan. This set is a great fit in any outdoor space, and whatever the application, sure to make a bold statement. Complete your outdoor spaces with coordinating dining, lounge, and poolside products from the Travira and Argento Collections.
Features:
Set Includes: (1) Travira 36"" Round Bar Table in Aluminum, Lite-Core Charcoal, (4) Argento Bar Stool in Aluminum, Resin Wicker Argento
Powder coated aluminum frames are durable, lightweight, rust proof, weather resistant, and will remain beautiful over their lifetime
Table post and base are powder coated steel providing strength and stability
Table has adjustable feet with end caps to provide protection from scratching of surfaces and compensate for uneven floors
Resin wicker is durable in all types of climates and requires little maintenance
Fully woven seat with ergonomic curves for comfort
Available with optional seat cushion
Seats 4
Table top made from Lite-Core, an engineered panel with a lightweight aluminum honeycomb core surrounded by a shell of natural granite
Set Dimensions:
(TV36BRL) Table - 36""l x 36""w x 41""h. Weighs 85 lbs(TVWBSTR2) Stool - 18""l x 19.25""w x 35.5""h. Weighs 11 lbs
Find the right local pro for your project

 Penn Rustics
Beautiful rustic, handcrafted pine truss beam console table. This table will look great anywhere in your home.
The table shown is 72" long x 24" wide x 36" high and with 3" overhand on each end (standard on each table), but I can build a table to almost any size desired. A few of the pictures show a lip to prevent things from falling off the back of the table as well as a longer overhang - these are options that can be added, if interested. Please contact me if you wish a different size table.
The table shown is finished in a dark walnut stain with three coats of polyurethane to protect it. Other stain options are also available.
The table will arrive fully assembled.
First half of pictures courtesy of:
PHOTOGRAPHY: ALL HEARTS PHOTO AND VIDEO
STYLING: BUMBLE BURGH
FLORALS: THE FARMER'S DAUGHTER
FOOD: CLEAN SLATE CATERING
HEATH & BEAUTY: MINA ROSE BEAUTY
FASHION: MODCLOTH
PAPER GOODS & CALLIGRAPHY: OH JOYFUL DAY
ARCH & DECOR: RUSTY DOG STUDIO
ACCESSORIES & MACRAME DESIGNER: WESTWARD NOTIONS
FASHION: NECK & TIE, CO.
CAKES & CATERING: LEONA'S ICE CREAM SANDWICHES
TRUSS BEAM TABLE: PENN RUSTICS RENTALS
**Please note that this item is artisan crafted with meticulous care. Each item is unique and no two are exactly alike. The finish you may receive won't be the exact reproduction of what you see in the pictures, due to variations in each board used. Further, by their nature, wood planks may be somewhat uneven, and may cup or bow slightly over time, further enhancing their rustic one-of-a-kind character; cracks, dents, scratches, etc may be present. Given its handmade and hand-finished nature, variations in the wood are to be expected and celebrated. ++Decorations not included.++
Proudly made in the USA!
Thanks for checking out Penn Rustics!
Copyright © Penn Rustics
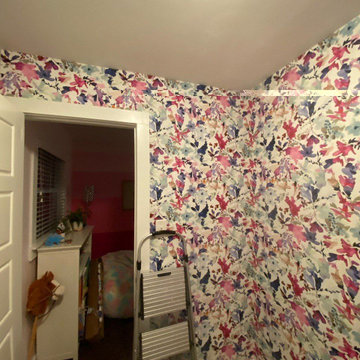
 Travis Donnelly Wallpaper
Wallpaper Installation – Basement in Newtown Square
Transform your underutilized basement into a stunning living space with professional wallpaper installation designed for Newtown Square homes. As your local wallpaper specialist, I specialize in creating beautiful, functional below-grade spaces with Main Line elegance.
✔ Basement-Specific Expertise
Moisture-resistant vinyl wallpaper and fabric-backed options
Specialized adhesives for concrete or paneled walls
Pattern matching that accommodates uneven surfaces
✔ Newtown Square Solutions
Mold/mildew resistant materials for Pennsylvania's climate
Light-reflective finishes to brighten windowless areas
Sound-dampening textures for entertainment spaces
✔ Complete Basement Services
Feature walls for home theaters or wine cellars
Ceiling treatments to elevate low ceilings
Wallpaper repair for existing installations
Why Newtown Square Homeowners Choose Us:
✔ Free Moisture Evaluation – Essential for basement installations
✔ Main Line Aesthetic Expertise – Understanding local design preferences
✔ 1-2 Day Transformations – Efficient project completion
✔ Flexible Scheduling – Work around your family's routine
Popular Newtown Square Basement Styles:
• Main Line Traditional – Classic damask or toile patterns
• Modern Entertainer – Sleek metallics or geometric designs
• Rustic Wine Cellar – Faux stone or barrel-room textures
• Cozy Family Retreat – Warm plaids and rich tones
Serving All of Newtown Square – From historic estates to new developments.
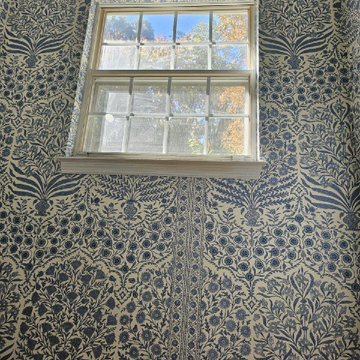
 K&D Wallcovering
Wallpaper Installation – Basement in Arlington Heights
Transform your underutilized basement into a stunning living space with professional wallpaper installation designed for Arlington Heights homes. As your local wallpaper specialist, I specialize in creating beautiful, functional below-grade spaces with:
✔ Basement-Specific Expertise
Moisture-resistant vinyl wallpaper and fabric-backed options
Specialized adhesives for concrete or paneled walls
Pattern matching that accommodates uneven surfaces
✔ Arlington Heights Solutions
Materials tested for Chicagoland's seasonal humidity changes
Light-enhancing finishes to brighten windowless areas
Sound-absorbing textures for entertainment spaces
✔ Complete Basement Services
Feature walls for home theaters or game rooms
Ceiling treatments to elevate low ceilings
Wallpaper repair for existing installations
Why Arlington Heights Homeowners Choose Us:
✔ Free Moisture Evaluation – Critical for basement installations
✔ HOA Compliance Knowledge – Familiar with local community standards
✔ 1-2 Day Transformations – Efficient project completion
✔ Flexible Scheduling – Work around your family's routine
Popular Arlington Heights Basement Styles:
• Modern Entertainer – Sleek metallics or geometric patterns
• Cozy Library – Rich textures and warm tones
• Sports Den – Team colors and memorabilia displays
• Rustic Retreat – Faux wood or stone appearances
Serving All of Arlington Heights – From downtown condos to suburban family homes.
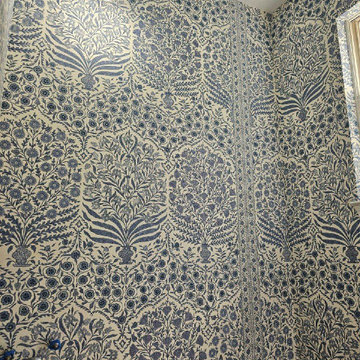 K&D Wallcovering
Wallpaper Installation – Basement in Arlington Heights
Transform your underutilized basement into a stunning living space with professional wallpaper installation designed for Arlington Heights homes. As your local wallpaper specialist, I specialize in creating beautiful, functional below-grade spaces with:
✔ Basement-Specific Expertise
Moisture-resistant vinyl wallpaper and fabric-backed options
Specialized adhesives for concrete or paneled walls
Pattern matching that accommodates uneven surfaces
✔ Arlington Heights Solutions
Materials tested for Chicagoland's seasonal humidity changes
Light-enhancing finishes to brighten windowless areas
Sound-absorbing textures for entertainment spaces
✔ Complete Basement Services
Feature walls for home theaters or game rooms
Ceiling treatments to elevate low ceilings
Wallpaper repair for existing installations
Why Arlington Heights Homeowners Choose Us:
✔ Free Moisture Evaluation – Critical for basement installations
✔ HOA Compliance Knowledge – Familiar with local community standards
✔ 1-2 Day Transformations – Efficient project completion
✔ Flexible Scheduling – Work around your family's routine
Popular Arlington Heights Basement Styles:
• Modern Entertainer – Sleek metallics or geometric patterns
• Cozy Library – Rich textures and warm tones
• Sports Den – Team colors and memorabilia displays
• Rustic Retreat – Faux wood or stone appearances
Serving All of Arlington Heights – From downtown condos to suburban family homes.

 ING Construction
This tub area is classic, clean, and carefully detailed. White handmade-look subway tile with a soft, wavy glaze wraps the tub surround as a half-height wainscot, and the uneven surface catches the light and gives the wall a warm, crafted feel. A rounded bullnose cap runs along the top edge and continues around the room, which finishes the tile cleanly against the soft gray walls.
A recessed niche framed in white tile molding and lined with a gray-blue penny-round mosaic adds a subtle accent and keeps bath products within reach. A wall-mounted polished nickel tub filler with two lever handles sits on the tiled half wall at the left, set squarely within the tile courses with tight, even joints. The white tub sits snug to the tile with a clean caulk line, and an antique-finish drain adds a quiet vintage touch that suits the traditional fixtures.
Through the doorway on the left, the adjoining room is visible, so the bathroom feels connected to the rest of the home.
 Griffith Indoor & Outdoor Living
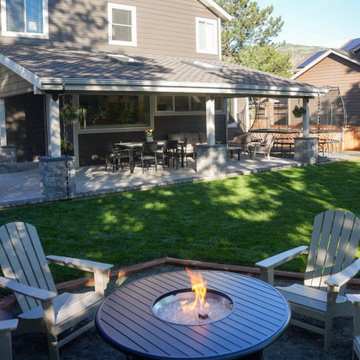
This residential landscape renovation in Ken Caryl Valley, Colorado, transformed an uneven backyard into a versatile outdoor living and entertaining space. Griffith Designs developed a personalized landscape solution that balances function, curb appeal and the homeowners’ priorities while creating distinct areas for cooking, dining, gathering and relaxing.
The redesigned backyard features a Belgard Dimensions paver patio in Scandina Grey with a contrasting charcoal border, giving the space a clean, sophisticated appearance. Leveling and new timber retaining walls improved the usability of the property, while a covered patio and flexible open area allow the homeowners to enjoy the backyard in different ways throughout the seasons.
A custom outdoor kitchen constructed with Belgard Weston wall block anchorsout kitchen adds a durable and attractive centerpiece for cooking and entertaining. Custom post columns connect the structure visually with the surrounding hardscape, while a dedicated fire-pit area creates a comfortable destination for conversation and evening gatherings.
New plantings softenout the hard/Lucan soften the hardscape and bring color, texture and natural beauty into the renovated landscape. The finished design gives this Ken Caryl Valley home a cohesive backyard retreat with a paver patio, outdoor kitchen, covered living space and fire pit—all tailored to the homeowners’ lifestyle and the unique character of the property.
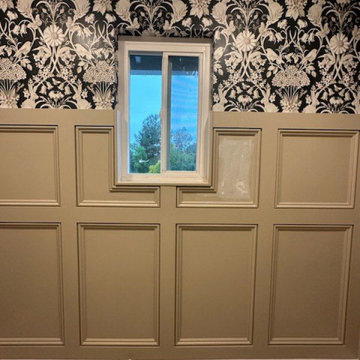
 Sacramento Wallpaper Installation
Wallpaper Installation – Basement in Loomis
Transform your basement into an inviting retreat with premium wallpaper installation services in Loomis. As an expert wallpaper installer and wallpaper hanger, I specialize in creating stunning, durable finishes for below-ground spaces.
✔ Basement-Specific Solutions – Moisture-resistant vinyl wallpaper, mural wallpaper, and mold-proof wallcoverings
✔ Seamless Installation – Expert pattern matching for flawless transitions on uneven surfaces
✔ Wallpaper Repair & Removal – Fixing peeling, bubbling, or outdated basement wallpaper
✔ Custom Accent Walls – Bold prints, textured designs, or faux finishes to brighten the space
✔ Commercial & Residential Expertise – From home theaters to rental units
Why Choose Us?
✅ Humidity-Proof Materials – Specialized adhesives and breathable papers
✅ Surface Preparation – Proper sealing for concrete or paneled walls
✅ Quick Turnarounds – Efficient installations with minimal disruption
✅ Free Consultations – Tailored solutions for your basement’s unique needs
Popular Basement Styles:
• Cozy & Inviting – Warm textures and rich tones
• Modern Entertainment Spaces – Sleek geometrics or metallic accents
• Rustic Charm – Faux brick, wood, or stone designs
• Playful & Bold – Vibrant patterns for game rooms or kids’ areas
Serving Loomis homeowners & businesses—let’s turn your basement into a favorite space!
 Kitchen Solvers of Fort Lauderdale
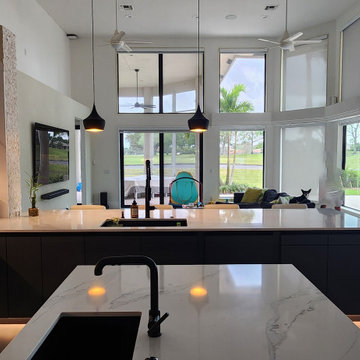
This major remodel not only included changing the kitchen layout but also the design and function of the large living room. Walls were removed, integrating and modernizing the living room space. New steps were built to follow the shape of the living room. The entire floor was replaced with 48" x 48" light gray porcelain tile, giving the space more spaciousness and light. The new steps at the lower level of the living room were made with straight nosings, and a continuous LED light was hidden underneath, enhancing the space with a scenic effect. The kitchen was also modernized. The curved pantry was demolished and replaced with a straight one, which allowed us to add cabinetry on the side facing the family room to create a coffee station and bar space. The center island and peninsula were also reworked and enlarged. On the peninsula, the unevenness was also removed and everything was left at a single height, which allowed us to place a waterfall at the end with a book-match between the top and the waterfall itself. The old oven tower in the diagonal corner was also removed, and those walls were refinished. A 48"-wide Sub-Zero refrigerator was added, and a new oven tower was installed, expanding and making the kitchen workspace more efficient. The wall cabinets above the cooktop were removed, and a range hood was installed. A full backsplash was installed across the entire surface, matching the Unique Calacatta countertop. Pullouts were added to the cabinets, and all doors are now one-touch opening. To complete the look, LED lights were installed under the wall cabinets and in the base cabinets as well.
 ING Construction
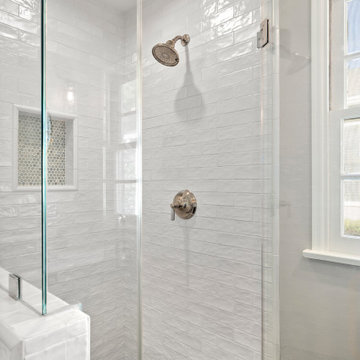
This corner shower is classic, bright, and carefully finished. White handmade-look subway tile with a soft, wavy glaze wraps the walls from floor to ceiling in a running pattern, and the uneven surface catches the light and gives the shower a warm, handcrafted character. The joints stay tight and even, and the tile turns the inside corners cleanly.
A frameless glass enclosure with polished hinges keeps the space open and lets the tile take center stage. A traditional polished nickel shower head and a matching single-lever valve with a round trim plate carry the period feel into the fixtures. A recessed niche framed in white and lined with a gray penny-round mosaic adds a subtle accent, and the same mosaic covers the shower floor in soft gray and tan tones, which gives the floor texture and good traction. A tiled half wall with a rounded bullnose cap separates the shower from the rest of the bathroom, and the glass panel mounts neatly on top of it.
Recessed lighting keeps the shower evenly lit, and a white double-hung window with divided lites just outside the glass adds daylight and traditional charm.
 HomeScapes Home Staging San Diego
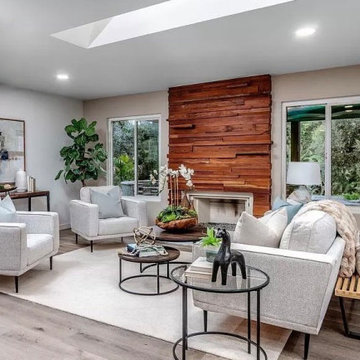
This remodeled home in San Diego County has all a wonderful open floor plan, new kitchen and flooring, and a fabulous outdoor entertaining area with gazebo and pool.


 Griffith Indoor & Outdoor Living
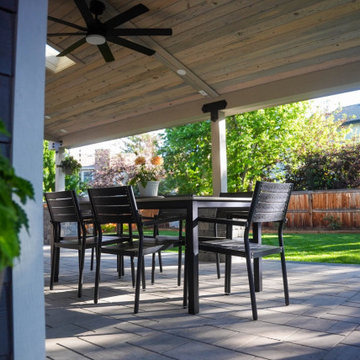
This residential landscape renovation in Ken Caryl Valley, Colorado, transformed an uneven backyard into a versatile outdoor living and entertaining space. Griffith Designs developed a personalized landscape solution that balances function, curb appeal and the homeowners’ priorities while creating distinct areas for cooking, dining, gathering and relaxing.
The redesigned backyard features a Belgard Dimensions paver patio in Scandina Grey with a contrasting charcoal border, giving the space a clean, sophisticated appearance. Leveling and new timber retaining walls improved the usability of the property, while a covered patio and flexible open area allow the homeowners to enjoy the backyard in different ways throughout the seasons.
A custom outdoor kitchen constructed with Belgard Weston wall block anchorsout kitchen adds a durable and attractive centerpiece for cooking and entertaining. Custom post columns connect the structure visually with the surrounding hardscape, while a dedicated fire-pit area creates a comfortable destination for conversation and evening gatherings.
New plantings softenout the hard/Lucan soften the hardscape and bring color, texture and natural beauty into the renovated landscape. The finished design gives this Ken Caryl Valley home a cohesive backyard retreat with a paver patio, outdoor kitchen, covered living space and fire pit—all tailored to the homeowners’ lifestyle and the unique character of the property.
 Griffith Indoor & Outdoor Living
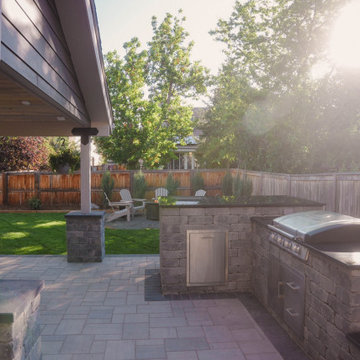
This residential landscape renovation in Ken Caryl Valley, Colorado, transformed an uneven backyard into a versatile outdoor living and entertaining space. Griffith Designs developed a personalized landscape solution that balances function, curb appeal and the homeowners’ priorities while creating distinct areas for cooking, dining, gathering and relaxing.
The redesigned backyard features a Belgard Dimensions paver patio in Scandina Grey with a contrasting charcoal border, giving the space a clean, sophisticated appearance. Leveling and new timber retaining walls improved the usability of the property, while a covered patio and flexible open area allow the homeowners to enjoy the backyard in different ways throughout the seasons.
A custom outdoor kitchen constructed with Belgard Weston wall block anchorsout kitchen adds a durable and attractive centerpiece for cooking and entertaining. Custom post columns connect the structure visually with the surrounding hardscape, while a dedicated fire-pit area creates a comfortable destination for conversation and evening gatherings.
New plantings softenout the hard/Lucan soften the hardscape and bring color, texture and natural beauty into the renovated landscape. The finished design gives this Ken Caryl Valley home a cohesive backyard retreat with a paver patio, outdoor kitchen, covered living space and fire pit—all tailored to the homeowners’ lifestyle and the unique character of the property.
 Luxury Wallcoverings
Wallpaper Installation – Basement in Indian Springs
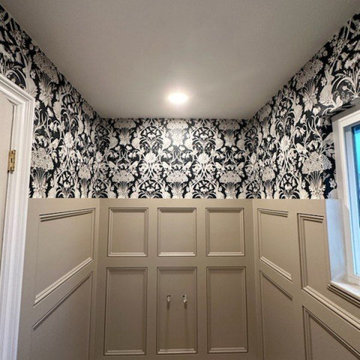
Transform your basement into a stunning, inviting space with professional wallpaper installation in Indian Springs. As your local wallpaper specialist, I specialize in creating beautiful, durable finishes for below-ground living areas with:
✔ Basement-Specific Expertise
Moisture-resistant vinyl wallpaper and mural options
Specialized adhesives for concrete or paneled walls
Pattern matching that accommodates uneven surfaces
✔ Indian Springs Solutions
Materials tested for desert climate conditions
Light-reflective finishes to brighten windowless spaces
Sound-dampening textures for entertainment areas
✔ Complete Basement Services
Accent walls for home theaters or game rooms
Wallpaper repair for existing damaged walls
Removal services with wall protection
Why Indian Springs Homeowners Choose Us:
✔ Free Moisture Evaluation – Ensure proper wall preparation
✔ Flexible Scheduling – Work around your availability
✔ Military Discounts – Honoring local service members
✔ 1-2 Day Transformations – Quick basement makeovers
Popular Indian Springs Basement Styles:
• Desert Retreat – Warm earth tones & organic textures
• Modern Entertainment – Sleek metallics or geometrics
• Rustic Charm – Faux wood or stone appearances
• Bold & Playful – Vibrant patterns for game rooms
Serving All of Indian Springs – From residential homes to Nellis AFB housing.
 Griffith Indoor & Outdoor Living
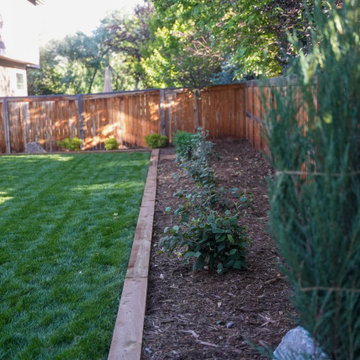
This residential landscape renovation in Ken Caryl Valley, Colorado, transformed an uneven backyard into a versatile outdoor living and entertaining space. Griffith Designs developed a personalized landscape solution that balances function, curb appeal and the homeowners’ priorities while creating distinct areas for cooking, dining, gathering and relaxing.
The redesigned backyard features a Belgard Dimensions paver patio in Scandina Grey with a contrasting charcoal border, giving the space a clean, sophisticated appearance. Leveling and new timber retaining walls improved the usability of the property, while a covered patio and flexible open area allow the homeowners to enjoy the backyard in different ways throughout the seasons.
A custom outdoor kitchen constructed with Belgard Weston wall block anchorsout kitchen adds a durable and attractive centerpiece for cooking and entertaining. Custom post columns connect the structure visually with the surrounding hardscape, while a dedicated fire-pit area creates a comfortable destination for conversation and evening gatherings.
New plantings softenout the hard/Lucan soften the hardscape and bring color, texture and natural beauty into the renovated landscape. The finished design gives this Ken Caryl Valley home a cohesive backyard retreat with a paver patio, outdoor kitchen, covered living space and fire pit—all tailored to the homeowners’ lifestyle and the unique character of the property.
 Luxury Wallcoverings
Wallpaper Installation – Basement in Indian Springs
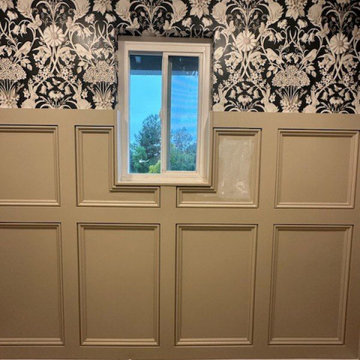
Transform your basement into a stunning, inviting space with professional wallpaper installation in Indian Springs. As your local wallpaper specialist, I specialize in creating beautiful, durable finishes for below-ground living areas with:
✔ Basement-Specific Expertise
Moisture-resistant vinyl wallpaper and mural options
Specialized adhesives for concrete or paneled walls
Pattern matching that accommodates uneven surfaces
✔ Indian Springs Solutions
Materials tested for desert climate conditions
Light-reflective finishes to brighten windowless spaces
Sound-dampening textures for entertainment areas
✔ Complete Basement Services
Accent walls for home theaters or game rooms
Wallpaper repair for existing damaged walls
Removal services with wall protection
Why Indian Springs Homeowners Choose Us:
✔ Free Moisture Evaluation – Ensure proper wall preparation
✔ Flexible Scheduling – Work around your availability
✔ Military Discounts – Honoring local service members
✔ 1-2 Day Transformations – Quick basement makeovers
Popular Indian Springs Basement Styles:
• Desert Retreat – Warm earth tones & organic textures
• Modern Entertainment – Sleek metallics or geometrics
• Rustic Charm – Faux wood or stone appearances
• Bold & Playful – Vibrant patterns for game rooms
Serving All of Indian Springs – From residential homes to Nellis AFB housing.
 Griffith Indoor & Outdoor Living
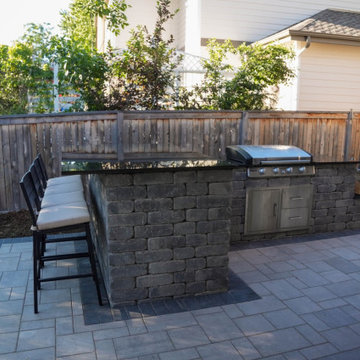
This residential landscape renovation in Ken Caryl Valley, Colorado, transformed an uneven backyard into a versatile outdoor living and entertaining space. Griffith Designs developed a personalized landscape solution that balances function, curb appeal and the homeowners’ priorities while creating distinct areas for cooking, dining, gathering and relaxing.
The redesigned backyard features a Belgard Dimensions paver patio in Scandina Grey with a contrasting charcoal border, giving the space a clean, sophisticated appearance. Leveling and new timber retaining walls improved the usability of the property, while a covered patio and flexible open area allow the homeowners to enjoy the backyard in different ways throughout the seasons.
A custom outdoor kitchen constructed with Belgard Weston wall block anchorsout kitchen adds a durable and attractive centerpiece for cooking and entertaining. Custom post columns connect the structure visually with the surrounding hardscape, while a dedicated fire-pit area creates a comfortable destination for conversation and evening gatherings.
New plantings softenout the hard/Lucan soften the hardscape and bring color, texture and natural beauty into the renovated landscape. The finished design gives this Ken Caryl Valley home a cohesive backyard retreat with a paver patio, outdoor kitchen, covered living space and fire pit—all tailored to the homeowners’ lifestyle and the unique character of the property.
150