
Search results for "Unevenness" in Home Design Ideas
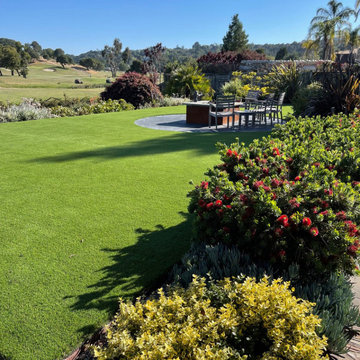
 Blue Wagon Synthetic Turf Supply (Peninsula)
EVERNATURAL PREMIUM - $3.36 / SF.
Evernatural Premium
Evernatural Premium offers the most realistic, all-in-one product on the synthetic grass market today. By engineering multiple blade types, it gives the product the benefits of all blades in one product while still offering a dense 111-ounce product with tall 2” blade height.
The blades are designed to reduce shine, reduce heat, and act as a memory foam so blades return to their original shape after bent by foot traffic. More specifically:
Double W Blade (Lime color) is designed to diffuse light, making it look more realistic with less shine. The ability to deflect light also helps keep the turf cooler. In addition, it is great for high traffic as it can withstand high wear and pressure.
Double S Blade (Field color) is designed to replicate natural grass in both appearance and function. The Double S has an uneven surface, consisting of seven sublayers. This provides effective insulation and reflection of the sunlight.
Diamond Blade (Emerald and Brown colors) is designed to make the grass look more realistic and gives it a soft touch.
The Evernatural Premium has all these benefits, all while looking and feeling like real lawn!
For more information, please contact Jesus (theturfguy)
Phone: 510-753-4773
Email: theturfguy@bwlandscapesupply.com


Find the right local pro for your project

 Sallie Hill Design, Landscape Architect
Andover, MA backyard renovation. - Bluestone patio with radius cut curved stone accents. New England fieldstone seat wall, fire pit and Goshen stone pavers leading to pool house. Granite paver borders and jumbo granite cobbled apron on driveway with lavender and misc. plantings - Sallie Hill Design | Landscape Architecture | 339-970-9058 | salliehilldesign.com | photo ©2012 Brian Hill

 Claude C. Lapp Architects, LLC
Maryland Photography, Inc.
Large farmhouse brown three-story stone gable roof photo in DC Metro
Large farmhouse brown three-story stone gable roof photo in DC Metro

 Décor Aid
When a family living in Singapore decided to purchase a New York City pied-à-terre, they settled on the historic Langham Place, a 60-floor building along 5th Ave which features a mixture of permanent residencies and 5-star hotel suites. Immediately after purchasing the condo, they reached out to Decor Aid, and tasked us with designing a home that would reflect their jet-setting lifestyle and chic sensibility.
Book Your Free In-Home Consultation
Connecting to the historic Tiffany Building at 404 5th Ave, the exterior of Langham Place is a combination of highly contemporary architecture and 1920’s art deco design. And with this highly unique architecture, came highly angular, outward leaning floor-to-ceiling windows, which would prove to be our biggest design challenge.
One of the apartment’s quirks was negotiating an uneven balance of natural light throughout the space. Parts of the apartment, such one of the kids’ bedrooms, feature floor-to-ceiling windows and an abundance of natural light, while other areas, such as one corner of the living room, receive little natural light.
By sourcing a combination of contemporary, low-profile furniture pieces and metallic accents, we were able to compensate for apartment’s pockets of darkness. A low-profile beige sectional from Room & Board was an obvious choice, which we complemented with a lucite console and a bronze Riverstone coffee table from Mitchell Gold+Bob Williams.
Circular tables were placed throughout the apartment in order to establish a design scheme that would be easy to walk through. A marble tulip table from Sit Down New York provides an opulent dining room space, without crowding the floor plan. The finishing touches include a sumptuous swivel chair from Safavieh, to create a sleek, welcoming vacation home for this international client.

 Farwest Landscape Design - Boise
Inspiration for a mid-sized traditional partial sun side yard mulch formal garden in Boise.

 Alexandra Lauren Interior Design
This fireplace was designed by Jennifer Wright and created by Denny Kellogg. The screen was hand forged to fit the opening.
Mountain style dark wood floor and brown floor home office photo in Nashville with beige walls, a standard fireplace and a stone fireplace
Mountain style dark wood floor and brown floor home office photo in Nashville with beige walls, a standard fireplace and a stone fireplace

 KraftMaster Renovations
Large attic bathroom was updated with all new fixtures and a new tiled alcove shower with a penny tile floor.
Photos by Chris Veith
Inspiration for a large timeless gray tile and subway tile medium tone wood floor and brown floor alcove shower remodel in New York with a two-piece toilet, beige walls, a pedestal sink and a hinged shower door
Inspiration for a large timeless gray tile and subway tile medium tone wood floor and brown floor alcove shower remodel in New York with a two-piece toilet, beige walls, a pedestal sink and a hinged shower door
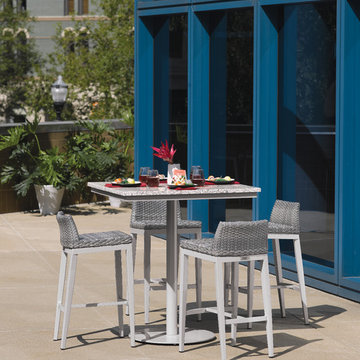
 Oxford Garden
Travira and Argento Collection pieces are paired in this group to create a unique bar set. These mixed material pieces combine classic styling with contemporary appeal. It is easy to clean and maintain and the simple lines allow for design integrity and a longer lifespan. This set is a great fit in any outdoor space, and whatever the application, sure to make a bold statement. Complete your outdoor spaces with coordinating dining, lounge, and poolside products from the Travira and Argento Collections.
Features:
Set Includes: (1) Travira 36"" Round Bar Table in Aluminum, Lite-Core Ash, (4) Argento Bar Stool in Aluminum, Resin Wicker Argento
Powder coated aluminum frames are durable, lightweight, rust proof, weather resistant, and will remain beautiful over their lifetime
Table post and base are powder coated steel providing strength and stability
Table has adjustable feet with end caps to provide protection from scratching of surfaces and compensate for uneven floors
Resin wicker is durable in all types of climates and requires little maintenance
Fully woven seat with ergonomic curves for comfort
Available with optional seat cushion
Seats 4
Table top made from Lite-Core, an engineered panel with a lightweight aluminum honeycomb core surrounded by a shell of natural granite
Set Dimensions:
(TV36BRH) Table - 36""l x 36""w x 41""h. Weighs 85 lbs(TVWBSTR2) Stool - 18""l x 19.25""w x 35.5""h. Weighs 11 lbs
 Tile Doctor Ltd
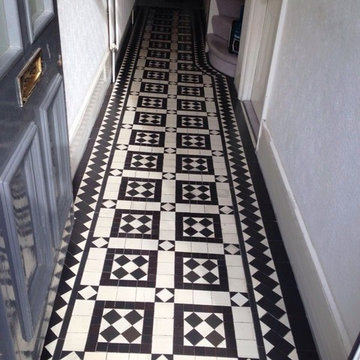
The photographs below are from a Victorian tiled hallway floor at a property in Stoke Newington in London. The floor was in need of repair with a large area very uneven and partly sunk in the middle of the pattern. The repairs were made using as many existing tiles as possible.
The first task was to set about cleaning the tiles using Tile Doctor Pro-Clean and Remove & Go on the stubborn areas. Both products were applied in the same way using black scrubbing pads to work the products into the tile to release the dirt. Hand brushes were used to clean up the grout lines and the floor was rinsed and soil removed using a wet vacuum.
At this point the large loose area of tiles were removed to be cleaned of grout/adhesive for use later and the sunken area that was revealed was levelled in line with the rest of the floor base. Once the new cement base had set and the tiles useable again they were re-laid and set in position to fit the matching pattern of the remaining floor.
Once the tile adhesive had set the last thing to do was to re-grout the repaired area making the hallway whole again and left to go off.
When we returned the whole floor was ready to be sealed and for this we used five coats of Tile Doctor Seal and Go which adds a nice shine to the floor as well as providing a surface seal that will help protect the tiles from stains going forward.
A lot of effort went into the restoration but what a transformation and well worth the work, certainly the customer was pleased and left the following testimonial.
Rob Voyce responded very quickly to my request for a quote, and was able to complete the work to a very good standard in the agreed time. The work caused minimum disruption to the household and everything was left clean and tidy at the end of each day. I would certainly recommend the services of the Tile Doctor and I am very happy with the work that has been done on old tiles in my Victorian hallway.
Nigel Voyce
North London Tile Doctor

 Donna F. Boxx, Architect, P.C.
Scharf Land Development Co.
Elegant white two-story wood gable roof photo in St Louis
Elegant white two-story wood gable roof photo in St Louis


 JayMarc Homes
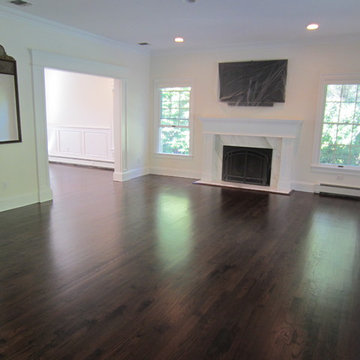
Enjoy the presence of family and friends in this open space living room, the wide windows will allow ample natural light during the day and the fireplace is perfect for a cozy night

 Décor Aid
When a family living in Singapore decided to purchase a New York City pied-à-terre, they settled on the historic Langham Place, a 60-floor building along 5th Ave which features a mixture of permanent residencies and 5-star hotel suites. Immediately after purchasing the condo, they reached out to Decor Aid, and tasked us with designing a home that would reflect their jet-setting lifestyle and chic sensibility.
Book Your Free In-Home Consultation
Connecting to the historic Tiffany Building at 404 5th Ave, the exterior of Langham Place is a combination of highly contemporary architecture and 1920’s art deco design. And with this highly unique architecture, came highly angular, outward leaning floor-to-ceiling windows, which would prove to be our biggest design challenge.
One of the apartment’s quirks was negotiating an uneven balance of natural light throughout the space. Parts of the apartment, such one of the kids’ bedrooms, feature floor-to-ceiling windows and an abundance of natural light, while other areas, such as one corner of the living room, receive little natural light.
By sourcing a combination of contemporary, low-profile furniture pieces and metallic accents, we were able to compensate for apartment’s pockets of darkness. A low-profile beige sectional from Room & Board was an obvious choice, which we complemented with a lucite console and a bronze Riverstone coffee table from Mitchell Gold+Bob Williams.
Circular tables were placed throughout the apartment in order to establish a design scheme that would be easy to walk through. A marble tulip table from Sit Down New York provides an opulent dining room space, without crowding the floor plan. The finishing touches include a sumptuous swivel chair from Safavieh, to create a sleek, welcoming vacation home for this international client.

 User
Jetter Photography
Claw-foot bathtub - cottage beige tile and ceramic tile ceramic tile and white floor claw-foot bathtub idea in Austin with beige walls and a hinged shower door
Claw-foot bathtub - cottage beige tile and ceramic tile ceramic tile and white floor claw-foot bathtub idea in Austin with beige walls and a hinged shower door

 Kitchen and Bath Concepts
Mid-sized transitional galley porcelain tile eat-in kitchen photo in Phoenix with an undermount sink, shaker cabinets, dark wood cabinets, granite countertops, gray backsplash, stone tile backsplash, stainless steel appliances and no island
 Coronado Stone Products
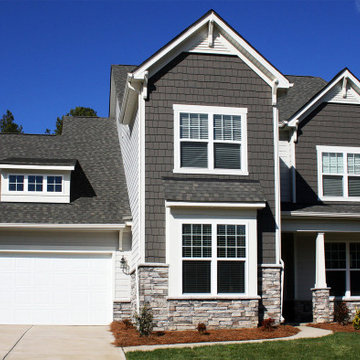
This highly textured ledge stone veneer adds the perfect accent to this craftsman style home. Old World Ledge Stone is a thin manufactured stone veneer that can be applied to most substrates. Create you own stunning curb appeal with products from Coronado Stone.
 The Design House
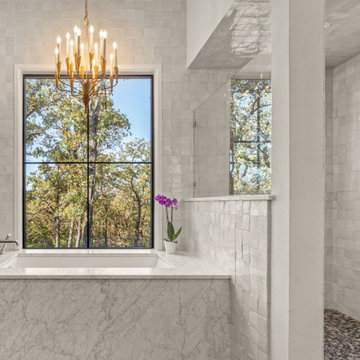
The master bath in this Valley View custom estate (built by Noble Classic Homes) was designed to feel like a boutique hotel spa. The challenge here was blending different natural textures—polished stone, handmade tile, and river rock—into a cohesive, waterproof environment. This level of complexity requires a single "One-Stop" team to manage the waterproofing, stone fabrication, and plumbing rough-ins simultaneously.
The Tub Deck: We fabricated the tub surround using a massive slab of Carrara Marble (or White Quartzite). Unlike a tiled deck, the solid slab offers a seamless look with fewer grout lines to clean. Our team at Stonemeyer Granite mitered the edges to give the stone a thick, substantial appearance that anchors the room.
The Walls: We wrapped the entire wet area in White Zellige-Style Ceramic Tile. Zellige tiles are intentionally imperfect and uneven, making them notoriously difficult to install level. Our expert tile setters meticulously spaced them to create that shimmering, handmade texture without sacrificing waterproof integrity.
The Shower Floor: Visible on the right, we installed a River Rock Pebble Mosaic floor. This provides a natural foot massage and superior slip resistance, grounded by a perfect slope to the drain.
Materials Highlights:
Tub Surround: Carrara Marble Slab (Polished)
Wall Tile: 4x4 White Zellige Ceramic (Gloss)
Shower Floor: Natural River Rock Pebble
Tub: Drop-In Soaking Tub
If you want a luxury master bath in North Texas that masters the mix of organic textures and high-end stone, contact The Design House.
151