
Search results for "Unevenness" in Home Design Ideas

 Moderne Builders
Gorgeous master bath with dramatic retro "wave" tile. Peak Photography
Example of a 1950s bathroom design in Los Angeles
Example of a 1950s bathroom design in Los Angeles


 Blu and White
Farmhouse master medium tone wood floor and beige floor bedroom photo in Los Angeles with beige walls
Find the right local pro for your project

 Integrity Home Improvements, Inc.
Inspiration for a small modern l-shaped light wood floor eat-in kitchen remodel in San Diego with an undermount sink, recessed-panel cabinets, white cabinets, soapstone countertops, stainless steel appliances, an island, gray backsplash and glass tile backsplash

 Harth Builders
Inspiration for a small transitional 3/4 white tile and ceramic tile porcelain tile and brown floor alcove bathtub remodel in Philadelphia with raised-panel cabinets, medium tone wood cabinets, a two-piece toilet, beige walls, an undermount sink, quartz countertops and a hinged shower door

 Chaffey Building Group
Photo Credit: Matt Edington
Front door - large contemporary front door idea in Seattle with a glass front door
Front door - large contemporary front door idea in Seattle with a glass front door

 User
Brad Meese
Inspiration for a mid-sized contemporary formal and open concept dark wood floor living room remodel in Chicago with a tile fireplace, beige walls, a ribbon fireplace and a wall-mounted tv
Inspiration for a mid-sized contemporary formal and open concept dark wood floor living room remodel in Chicago with a tile fireplace, beige walls, a ribbon fireplace and a wall-mounted tv

 Design by Angela
100 year old Summer home on Wallace Island, kitchen remodel. Due to the age of the structure, it took a skilled cabinet builder to make everything fit. Uneven walls, wavy floors and a crooked ceiling was a challenge. The end result is amazing, a functional beautiful kitchen with lots of room to entertain and spend time with friends and family!

 Moss Yaw Design studio
Engineered cedar siding creates beautiful gray-blue tones at the exterior of the home, while adding a textural element to activate the simple exterior design.

 Dan Nelson, Designs Northwest Architects
Photography by Lucas Henning.
Inspiration for a small modern gray one-story concrete house exterior remodel in Seattle with a shed roof and a metal roof
Inspiration for a small modern gray one-story concrete house exterior remodel in Seattle with a shed roof and a metal roof

 Doddridge Construction Corporation
Large classic concrete front porch idea in Denver with a roof extension
 User
What a transformation, from poorly laid, uneven turf to a useable space for entertaining & relaxing. This backyard is now the ideal place to entertain, spend the chilly months by the firepit or beat the heat under an open-air pergola with views of tropical garden beds and a water feature.

 Kress Jack At Home
Catherine Nyugen Photography
Foyer - transitional foyer idea in San Francisco with blue walls
Foyer - transitional foyer idea in San Francisco with blue walls
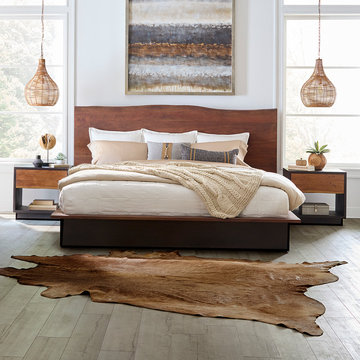
 World Interiors
Natural, raw wood finishes fused with the mid-century modern design give the pieces of the Palermo collection their characteristically organic look. This platform bed frame has a live edge headboard fashioned from acacia wood featuring uneven edges along the top. The dark brown finish of the floor-to-mattress base provides a nice contrast to the raw look and feel of the headboard. This bed frame fits a standard eastern mattress for the king, and standard queen mattress for the queen, and requires assembly.

 Masterpiece Kitchens and Baths LLC
Kristen B
Inspiration for a mid-sized shabby-chic style 3/4 beige tile, brown tile, gray tile and porcelain tile medium tone wood floor alcove shower remodel in Houston with recessed-panel cabinets, white cabinets, beige walls, an undermount sink and solid surface countertops
Inspiration for a mid-sized shabby-chic style 3/4 beige tile, brown tile, gray tile and porcelain tile medium tone wood floor alcove shower remodel in Houston with recessed-panel cabinets, white cabinets, beige walls, an undermount sink and solid surface countertops

 Staghorn NYC
 designed, built, and installed this Brooklyn backyard garden with family and functionality in mind. A custom cedar fence provides privacy, and matches a custom storage bench and planter. The patio is thermal bluestone with an uneven edge into the lawn. Stepping stones lead to a new modern metal staircase into the house.
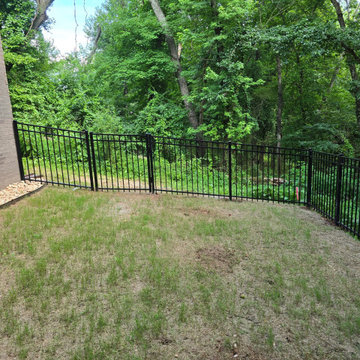
 Kismet Fence
Aluminum fencing is the ultimate solution for sloped Northwest Arkansas yards. This rackable black aluminum gate and fence line beautifully adjust to the uneven terrain without leaving large gaps at the bottom.
 Design by Angela
100 year old Summer home on Wallace Island, kitchen remodel. Due to the age of the structure, it took a skilled cabinet builder to make everything fit. Uneven walls, wavy floors and a crooked ceiling was a challenge. The end result is amazing, a functional beautiful kitchen with lots of room to entertain and spend time with friends and family!


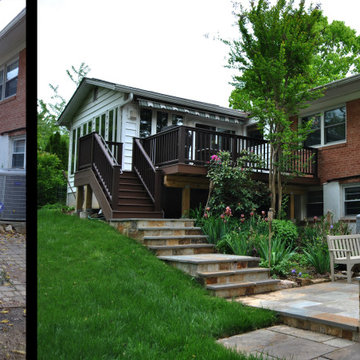
 Sandbox Land Studio
Before and after photos of a landscape design, looking at the house from below. Before shows a muddy and uneven patio, a small deck, and a curved walkway from one to the other. After shows a new bluestone patio protected from stormwater runoff with a retaining wall, an expanded deck, new bluestone steps from the deck to the patio, and expanded native plantings with seasonal blooms.
77