
Search results for "Unevenness" in Home Design Ideas


 Susie Mae Design
Inspiration for a timeless open concept medium tone wood floor and brown floor family room remodel in Atlanta with gray walls, a standard fireplace, a brick fireplace and a tv stand
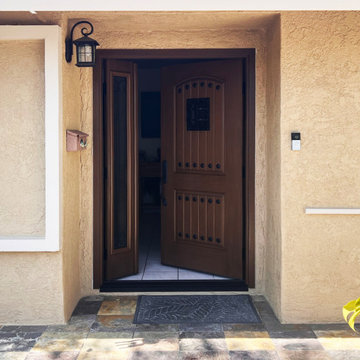
 Today’s Entry Doors
This awesome door system is a 36"x80" Therma-Tru fiberglass entry door system with 12" sidelight (uneven pair). Riserva glass with Wrought Iron grille. Speakeasy window and Clavos. Mahogany grain, factory stained Barley. Emtek San Carlos Monolithic hardware in Flat Black Steel. Installed in Huntington Beach, CA.
.
.
.
@todaysentrydoors sales with installation
@thermatrudoors
Find the right local pro for your project


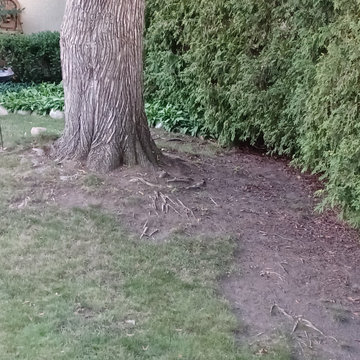
 Elzo Landscape
Before renovation: compacted soil, exposed tree roots, and poorly defined planting areas contributed to drainage issues and uneven turf conditions. The yard required regrading and underground drainage correction to restore function and structure.
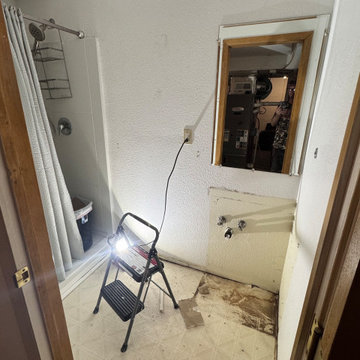
 Refresh Property Services
Another bathroom remodel completed. Four days total to demo, level the uneven floor, install new bathroom fan, wire in vanity light, sheet rock, skim walls to level 3, texture walls, prime, paint, install new vanity, lights and trim out.

 User
Designed by Lina Meile of Closet Works
Because the space was relatively small and the clients are relatively tall, we decided to build all the way to the ceiling to maximize storage potential. Crown molding was used to hide the uneven ceiling and walls. While the clients planned to change coats and jackets seasonally, they wanted space for all of their footwear and handbags in the mudroom.

 Esq Design
Cabinetry by: Esq Design.
Interior design by District 309
Photography: Tracey Ayton
Inspiration for a huge country open concept dark wood floor and brown floor family room library remodel in Vancouver with white walls and no fireplace
Inspiration for a huge country open concept dark wood floor and brown floor family room library remodel in Vancouver with white walls and no fireplace

 TMS Architects
Rob Karosis Photography
Example of an arts and crafts medium tone wood floor and brown floor sunroom design in Boston with a standard ceiling
Example of an arts and crafts medium tone wood floor and brown floor sunroom design in Boston with a standard ceiling

 Calafia Design
Everything about the front of this house had to change: stoop, walkway, driveway, and plantings.
Inspiration for a victorian landscaping in Chicago.
Inspiration for a victorian landscaping in Chicago.

 Harth Builders
Inspiration for a small transitional 3/4 white tile and ceramic tile porcelain tile and brown floor alcove bathtub remodel in Philadelphia with raised-panel cabinets, medium tone wood cabinets, a two-piece toilet, beige walls, an undermount sink, quartz countertops and a hinged shower door

 Parvez Taj
Eco-Friendly UV ink print on reclaimed wood by Parvez Taj. Douglas Fir is harvested from old buildings throughout Southern California. Wood pieces are hand-selected by fine craftsmen for printing. Given the wood's age and previous use, it is likely to have irregularities such as knots, stains, or an uneven surface. These imperfections add character and patina to this fine work of art. Arrives ready to hang. Includes a certificate of authenticity. Artist signature on the front. Made in the USA.

 Tracey Stephens Design, LLC
Wing Wong/Memories TTL
Mid-sized eclectic kids' multicolored tile and ceramic tile mosaic tile floor double shower photo in New York with an integrated sink, furniture-like cabinets, white cabinets, a two-piece toilet and white walls
Mid-sized eclectic kids' multicolored tile and ceramic tile mosaic tile floor double shower photo in New York with an integrated sink, furniture-like cabinets, white cabinets, a two-piece toilet and white walls


 HomStyl Interior Design
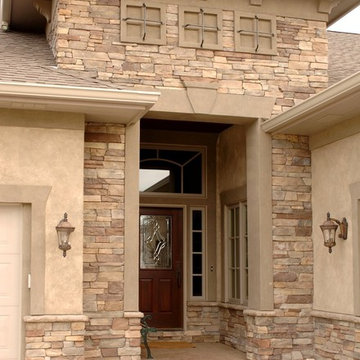
Once a dark paneled home office, we removed uneven beams and dark wood on the fireplace to breath life into this space. Light oiled wood floors, a clean white palette and modern fireplace design make this a new pleasant space to work.

 Mangan Group Architects
Bethesda home stone stair main entrance with brick exterior, Palladian windows and double ionic columns. Detailing with dentils over the columns, and the large pediment extending to the second floor.

 Reynolds Landscape
The Puget Sound region is know for slopes, hills and valleys. Uneven terrain is the norm. For us at Reynolds Landscape it is an opportunity to work with nature to create stunning yet useable homesites. Large granite risers create a stairway through shade loving plants. Substantial excavation was required to create this user friendly yet natural access.

 Ultimate Services Professional Grounds Management
Design ideas for a large traditional partial sun backyard concrete paver garden path in Orange County for spring.
 Harth Builders
Inspiration for a small transitional 3/4 white tile and ceramic tile porcelain tile and brown floor alcove bathtub remodel in Philadelphia with raised-panel cabinets, a two-piece toilet, an undermount sink, quartz countertops, a hinged shower door, medium tone wood cabinets and beige walls
 T. Morgan Construction, Inc.
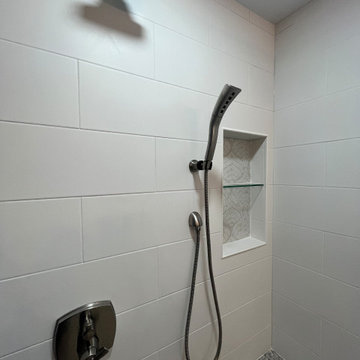
This 1800's home provided a challenge or two throughout the remodel process - as most historic homes do. Our team was able to navigate the uneven walls an floors and still deliver a beautiful result. This bathroom has all the luxuries of modern times, without completely separating itself from the historic beauty of the rest of the home. It was such a pleasure to take on this unique project!
74