
Search results for "Unevenness" in Home Design Ideas
 User
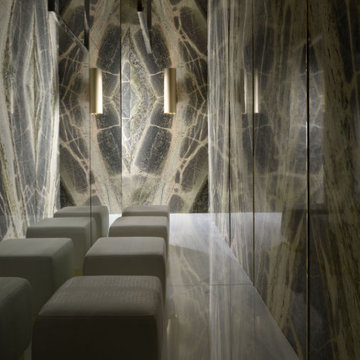
Irish Green is a marble that glorifies in shades of green, displaying uneven colouring and shading that passes from dark to light. Part of the Antolini range, it displays some whitish veins and others in a translucent apple colour that makes this a unique stone in the world. This geologically ancient stone was used by Renaissance architects to bring the colours of the fields and the forests to the splendid palaces they adorned with magnificent works that are still admired today by tourists from around the world. Thanks to its varied veining, Irish Green allows unusual patterns to be created and makes any work absolutely unique and unrepeatable.

 Parvez Taj
Eco-Friendly UV ink print on reclaimed wood by Parvez Taj
Douglas Fir is harvested from old buildings throughout Southern California. Wood pieces are hand-selected by fine craftsmen for printing. Given the wood's age and previous use, it is likely to have irregularities such as knots, stains, or an uneven surface. These imperfections add character and patina to this fine work of art. Arrives ready to hang. Includes a certificate of authenticity. Artist signature on the front. Made in the USA.

 Newport Homebuilders
James Wilson
Inspiration for a large rustic brown two-story brick house exterior remodel in Dallas with a hip roof
Inspiration for a large rustic brown two-story brick house exterior remodel in Dallas with a hip roof
Find the right local pro for your project

 Direct Plus Inc
This collection is designed for your typical boy. It features classic styling, yet feels rustic and roughhewn in a distressed, deep Molasses finish. Uneven planks, reminiscent of hand planed, handmade wood antiques give it the lived in look familiar to any boys' room. This grouping presents innovative combinations of great styling, safety conscious construction and game changing, smart features.

 Eagle Peak Builders
Situation: Older building with uneven surfaces, unstable structure and arbor, no room for exercise equipment, and in need of a new bathroom
Approach: Rebuild structure while saving new roof and front porch, new foundation, footings, walls, windows, doors, sloped and open shower, rebuilt arbor, enlarged exercise room, added HVAC and tank-less water heater, recessed lighting
Results: Beautiful transformation showing off handmade tile mosaics, building clean and functional

 MXMA Architecture & Design
Proposed extension for a single family home in Montreal, two steps away from the Saint Lawrence River. The challenge was to integrate a new living space adapted to the uneven and angular form of the field.
At the rear of the residence, in the court side, the new dining areas adjacent to the kitchen is now part of the landscape. The volume of approximately twelve feet by sixteen feet lets natural light through a large sliding folding door that opens fully outside. The space promotes the movements and communications between the kitchen and the back yard. Privacy is however preserved by the uneven shape of a triangular window that maximizes the lighting towards the sky and thus extends the glazed space on the entire length of the south facade of the building.
The minimalism of the interior decoration invites one’s gaze toward the outside. Everything is designed to provide continuity with the landscape. The color of the grooved wood envelope adds comforting warmth while also accenting the opening on the backyard. The roof tapers and reveals an awning. Thus sheltered, the patio remains simple, in concrete, such a rock lodged there to greet the structure which disappears and blends into the landscape.

 The ADDRESS Company
Ross
Kitchen/dining room combo - transitional medium tone wood floor and brown floor kitchen/dining room combo idea in San Francisco with gray walls
Kitchen/dining room combo - transitional medium tone wood floor and brown floor kitchen/dining room combo idea in San Francisco with gray walls

 Abingdon Heights
A beautiful piece of Ebel oversized flagstone was used for the fire pit cap. It was cut to shape and hand dressed for a natural rock faced edge. This backyard can be viewed from the house through the screened back deck seen in this picture. It is visible and can be viewed from a second story deck as well.

 Woodhill Cabinetry & Design Inc
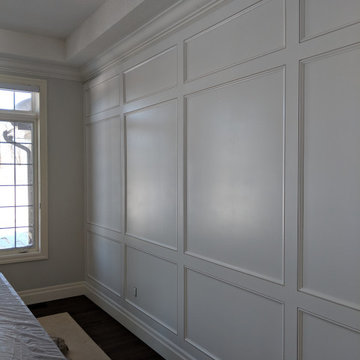
The new owners of this home desired to change the space designated for formal dining into a library to hold their extensive collection of books. The area was surrounded by five arched wall openings.
The opening closest to the foyer became the entrance into the library. The remaining four openings and the back wall were filled with painted book cases matching the existing trim color.
The fluted moldings with plinth blocks were designed to cleverly cover the unevenness of the walls.
The Raised Panel backs, that face out into the hallway, add architectural interest.

 Cleveland iCOAT
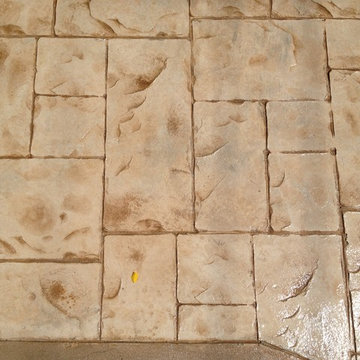
Garage floor was power washed, repaired, layered with layers of our self leveling base blend to correct minor uneven concrete. Then, the grout (base) layer, pattern designed, and our top layer. Simple gray on gray will hind dirt. A simple power washing will remove any dirt & debris.

 Medford Design-Build
The storage space that was lost was regained below the new peninsula, creating a functional u-shaped workspace around the oven. The peninsula also features a pull-out trash bin, a convenient electrical outlet, and an extended edge for bar stool seating.
Final photos by Impressia Photography.

 Schenck and Company
Cutting Edge Classic. Though the construction is new, this high-rise residence is designed to emit the vibes of a timeless Parisian loft. Reclaimed domestic white oak, laid in a traditional herringbone pattern then distressed on site and left intentionally uneven, gives the floors an authentic aged appearance. The real fun happens when the floor snugs up against dramatic Silver Dragon marble. Oh là là.


 Arley Wholesale, Inc.
Installed by: Old World Tile by John Damiano
Bathroom - modern bathroom idea
Bathroom - modern bathroom idea

 Cypress Homes, Inc.
Dedicated laundry room - mid-sized contemporary dedicated laundry room idea with white cabinets, laminate countertops, a side-by-side washer/dryer and shaker cabinets
 Formica Group
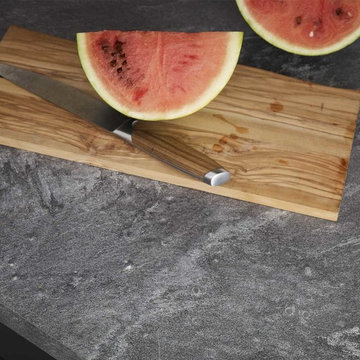
With beautiful, swirling variations in both color and veining, 9528 Silver Galaxy Slate blends warm and cool grays. The natural clefting and an uneven surface give this stone it's unique characteristics- a warm, natural hand to this dramatic slate pattern. Order a sample now.

 A Plus Cabinets, Inc.
Adriana Ortiz
Mid-sized trendy galley ceramic tile eat-in kitchen photo in Los Angeles with an undermount sink, flat-panel cabinets, light wood cabinets, solid surface countertops, metallic backsplash, matchstick tile backsplash, white appliances and no island
Mid-sized trendy galley ceramic tile eat-in kitchen photo in Los Angeles with an undermount sink, flat-panel cabinets, light wood cabinets, solid surface countertops, metallic backsplash, matchstick tile backsplash, white appliances and no island

 Peter Zimmerman Architects
Audrey Hall
Inspiration for a rustic two-story wood exterior home remodel in Philadelphia
Inspiration for a rustic two-story wood exterior home remodel in Philadelphia

 DRIVEWAYS BY DESIGN
Shosh vant Verlaat, Designer / Project Manager
Inspiration for a timeless home design remodel in Miami
Inspiration for a timeless home design remodel in Miami
91