
Search results for "Unevenness" in Home Design Ideas

 Five Star Kitchen Design Center
Eat-in kitchen - small traditional l-shaped dark wood floor eat-in kitchen idea in New York with an undermount sink, raised-panel cabinets, medium tone wood cabinets, granite countertops, beige backsplash, stone tile backsplash, stainless steel appliances and no island

 Shin-boku Nursery
This "wave" of Montgomery Colorado Blue Spruce is called "O-kuri-komi". Two Pruned Japanese White Pines are just beyond.
Inspiration for an asian landscaping in Manchester.
Inspiration for an asian landscaping in Manchester.

 InsideWright
The room was dark brown, which was fine for a while ... but for an entranceway and a room without windows, dark was not an appropriate long term choice. There was a feng shui request in this re-decorating project, earth tones were not welcome in this area of the home, black, white, metal and water were preferable colors/elements. The walls are 2 layers of metallic paint, the undercoat is a silver, the top coat is a gunmetal mixed with the silver to create an uneven tone. A wide wallpaper paste brush was used to create a vertical linear pattern. The Larson Juhl gold leaf framed mirror is covered in adhesive car vinyl. The Ikea unit is enveloped in an adhesive mural, printed by muralsyourway.com, the artist is David Bromstad. The chair seats were recovered in a silver vinyl fabric. The rug is from overstock.com. The capiz chandelier is from West Elm. The table base is an Ikea take on the Eero Saarinen tulip table. In the "before" room, there were glass tables cluttered with everyday items and "to do" piles of paper. The goal was to have storage in this room to hide the clutter. There was not an outlet on the wall where the Ikea unit sits, and there was not a budget to have the prewar wall fitted with electricity, so an extension cord crosses the room under a grey cord concealer.
Find the right local pro for your project

 Keith Zars Pools
Night shot of double beach entry pool. Great pool lighting
Hot tub - large coastal backyard stone and custom-shaped hot tub idea in Austin
Hot tub - large coastal backyard stone and custom-shaped hot tub idea in Austin
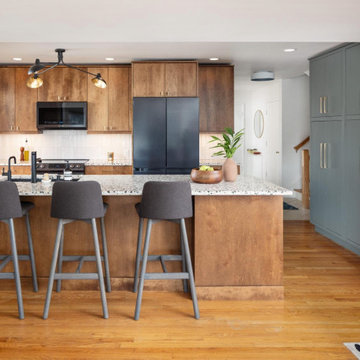
 Forward Design Build Remodel
A scattered kitchen with a fridge in the way became a calm, open hub without moving a single wall. We replaced the split, uneven counters with one continuous counter line, which opened the room without removing any walls.
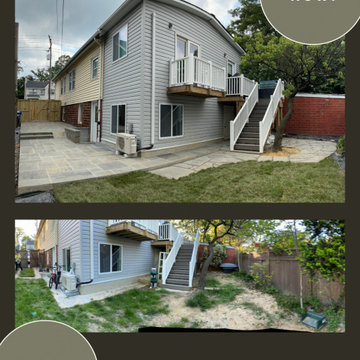
 PlantMe Love
We transformed this unkept, uneven backyard into a clean, functional space for both relaxation and play. The homeowners wanted areas to entertain and lounge while their kids had room to enjoy the outdoors. We regraded the yard, managed drainage, and installed a spacious flagstone patio and walkways.
Water runoff is now redirected to support a future rain garden, setting the stage for sustainable planting. In the next phase, we’ll install native plants including edible berries, small trees, ferns, and more.
This project is a perfect blend of form and function—turning a neglected space into a beautiful, family-friendly retreat.
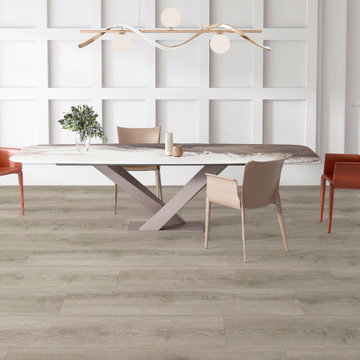
 Pelican Int'l
Whistman’s clean and bright aesthetic features cream and grey undertones, exuding a timeless elegance reminiscent of real wood, without the maintenance challenges.
Part of the Solstone Woodland Collection, this series stands out as a top-tier luxury vinyl flooring option. These planks expertly emulate the natural beauty of wood and stone, bolstered by 100% waterproof construction and advanced engineering. With Solstone’s signature rigid core technology, this series is perfect for high-traffic areas and commercial settings. Installation is hassle-free thanks to its ability to accommodate uneven subfloors.

 Revival Flooring
 removed the old carpet in this Condo. We then installed a new subfloor as the existing one was extremely uneven and out of level. We then installed reclaimed hemlock barn board and stained it a rich chocolate brown.
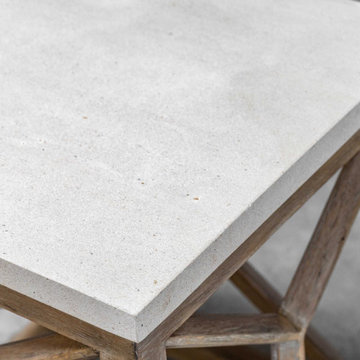
 Blowing Rock Home Source
Handcrafted from solid mixed woods with a natural ivory limestone top, on a geometric bases finished with a warm oatmeal wash. True to the characteristics of natural stone, each piece will have unique coloration and veining. Solid wood will continue to move with temperature and humidity changes, which can result in cracks and uneven surfaces, adding to its authenticity and character.

 Woodhill Cabinetry & Design Inc
The new owners of this home desired to change the space designated for formal dining into a library to hold their extensive collection of books. The area was surrounded by five arched wall openings.
The opening closest to the foyer became the entrance into the library. The remaining four openings and the back wall were filled with painted book cases matching the existing trim color.
The fluted moldings with plinth blocks were designed to cleverly cover the unevenness of the walls.
The Raised Panel backs, that face out into the hallway, add architectural interest.
 True Carpentry and Cabinetry
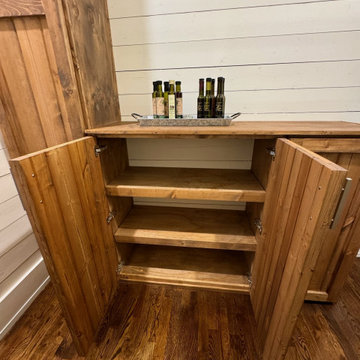
Designed to match the existing cabinets in a 100+ y.o. home. Includes a tall cabinet for brooms, etc. The others have adjustable shelving, also made of pine. Pine came from the customer's old stock of pine T&G boards, which I used as-is but also ripped for face frame and door frame use. I sanded off the uneven patina so the pine was stain-able (even though the customer may have chosen to paint it). Customer did choose to stain, and did that themself.

 Canadian Home Builders' Association
Kon-Strux explained that their clients wanted a total refresh on what was a dated, unevenly lit, and cluttered kitchen space. They noted that the family loves New York and the robust feeling of infrastructural history in older American cities, and therefore wanted to bring this into their home design. Kon-Strux noted that they started with an incredible large structural steel beam which grounds the main floor and acts as an upper gateway to the kitchen. They paired Edison bulbs with inset LED lighting to create layers of light in various temperatures.
Everything about this kitchen is now "WOW".

 Inspire Kitchen and Bath Design
This 200 year old historic Burlington home had been divided into apartments. The division, years ago, had left uneven floors and odd room divisions. We repaired floor transitions and humps, removed some awkward non functional built-in items and replaced the leaking fire door. Hickory flooring went into the entire unit except the bath which received luxury vinyl tile.
 Pelican Int'l
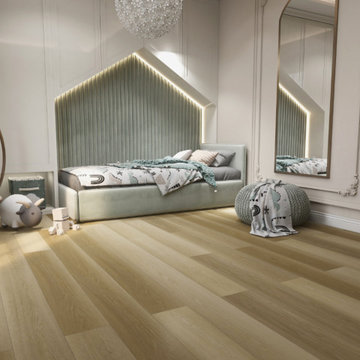
Aveline offers a versatile aesthetic, with subtle color variations that add visual interest while maintaining a timeless and neutral appeal, making it suitable for a wide range of interior spaces.
Part of the Solstone Woodland Collection, this series stands out as a top-tier luxury vinyl flooring option. These planks expertly emulate the natural beauty of wood and stone, bolstered by 100% waterproof construction and advanced engineering. With Solstone’s signature rigid core technology, this series is perfect for high-traffic areas and commercial settings. Installation is hassle-free thanks to its ability to accommodate uneven subfloors.

 Garage Door Repair Lombard IL
This project shows a garage door cable repair completed in Lombard, IL. The door was uneven and unsafe due to a frayed cable. Our team replaced the damaged cable, inspected the system, and restored smooth, balanced, and reliable door movement. We focus on safe repairs, quality parts, and dependable results for every homeowner.

 a.d.d. concept + design
Large farmhouse black two-story mixed siding exterior home idea in San Francisco

 Jane Antonacci Interior Design
Black bed, curtained wall behind bed, murano glass lamps, gilded French mirror, 18th century, A luxurious master bedroom designed for supreme comfort and grace. A draped wall behind the bed disguised the uneven wall. The clients bed was black with a gilded design, so the room colors coordinated with it beautifully. The painted bedside commode is by David Duncan Livingston

 Southwest Boulder & Stone
This fully landscaped yard shows the potential in an outdoor space! Natural stone pavers are set in parchment pebble for the main walkway. The path to the garden bench is natural stone pavers set into DG. A mix of black and rosa Mexican beach pebbles offset the boulder centerpiece, and drought-tolerant plants bring color and life to the garden.

 IMID
Large trendy master white tile and mosaic tile marble floor freestanding bathtub photo in Toronto with an undermount sink, flat-panel cabinets, gray cabinets, marble countertops, a two-piece toilet and gray walls


95