
Search results for "Unevenness" in Home Design Ideas

 Clark Richardson Architects
The dining space is a textural delight. Smooth and uneven, glossy and matt surfaces abound. The variety of wood finishes on the architecture and furniture provide an abundance of color.

 June Scott Design
Rock outcroppings make a striking background for new lounge areas in this compact Los Angeles hillside garden. Working with the attributes of the site, we added native plants to drape over the stone, and converted hollowed stone planters into a firepit and water feature. New built-in seating and a cozy hammock complete the relaxing space, and dramatic lighting makes it come alive at night.
Photo by Martin Cox Photography.

 TimberTown
When dealing with a project that has uneven sun exposure, a composite decking product is a good option since the best composites come with 25 year stain or fade warranties. This deck is Zuri Premium Decking, which uses a proprietary process to create an 100% PVC board that looks just like real wood.
Built by Cody Pools and Southern Outdoor Appeal.
Find the right local pro for your project


 Yorktowne Cabinetry
Large transitional single-wall medium tone wood floor and brown floor kitchen photo with a double-bowl sink, raised-panel cabinets, light wood cabinets, beige backsplash, ceramic backsplash, stainless steel appliances and an island
 Laura Billngham Photography
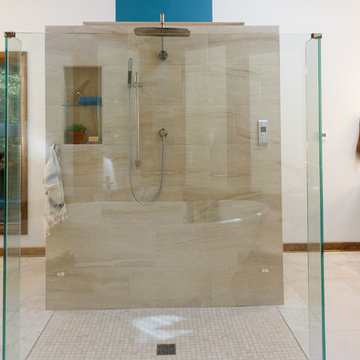
Glass shower walls and tile seamlessly meet at the floor for easier aging in place. No lips or seams and integrated in-floor radiant heating means no rugs or uneven surfaces as tripping hazards. Master bedroom & bathroom addition. Contractor: Billingham Built. Photos ©Laura Billingham Photography

 Canadian Home Builders' Association
Kon-Strux explained that their clients wanted a total refresh on what was a dated, unevenly lit, and cluttered kitchen space. They noted that the family loves New York and the robust feeling of infrastructural history in older American cities, and therefore wanted to bring this into their home design. Kon-Strux noted that they started with an incredible large structural steel beam which grounds the main floor and acts as an upper gateway to the kitchen. They paired Edison bulbs with inset LED lighting to create layers of light in various temperatures.
Everything about this kitchen is now "WOW".

 Areabranca
In an uneven terrain both in form and slope, with a pre-existing construction, a house is built integrated in the land whose main access, both car and pedestrian is located north of the land, aiming to provide privacy to the housing due to its surroundings .
Developing in an L-shaped, it makes a clear separation between the technical and social areas and the more private areas.
Having, the client, aimed at a "non-cubic" but still contemporary home, the sloped cover promotes a set of volumes.
One of the requirements for the development of the project relies on the low maintenance of the house resulting in the choice of materials and tones less subject to temporal degradation.
 Canadian Home Builders' Association
Kon-Strux explained that their clients wanted a total refresh on what was a dated, unevenly lit, and cluttered kitchen space. They noted that the family loves New York and the robust feeling of infrastructural history in older American cities, and therefore wanted to bring this into their home design. Kon-Strux noted that they started with an incredible large structural steel beam which grounds the main floor and acts as an upper gateway to the kitchen. They paired Edison bulbs with inset LED lighting to create layers of light in various temperatures.
Everything about this kitchen is now "WOW".
 Pelican Int'l
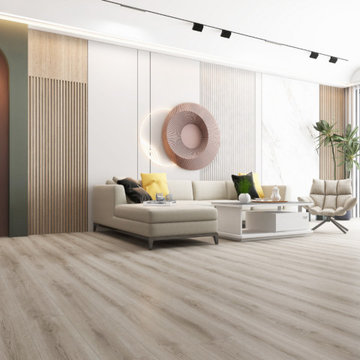
Whistman’s clean and bright aesthetic features cream and grey undertones, exuding a timeless elegance reminiscent of real wood, without the maintenance challenges.
Part of the Solstone Woodland Collection, this series stands out as a top-tier luxury vinyl flooring option. These planks expertly emulate the natural beauty of wood and stone, bolstered by 100% waterproof construction and advanced engineering. With Solstone’s signature rigid core technology, this series is perfect for high-traffic areas and commercial settings. Installation is hassle-free thanks to its ability to accommodate uneven subfloors.
 Areabranca
In an uneven terrain both in form and slope, with a pre-existing construction, a house is built integrated in the land whose main access, both car and pedestrian is located north of the land, aiming to provide privacy to the housing due to its surroundings .
Developing in an L-shaped, it makes a clear separation between the technical and social areas and the more private areas.
Having, the client, aimed at a "non-cubic" but still contemporary home, the sloped cover promotes a set of volumes.
One of the requirements for the development of the project relies on the low maintenance of the house resulting in the choice of materials and tones less subject to temporal degradation.
 Pelican Int'l
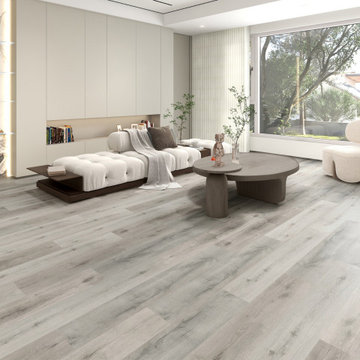
Sanibel’s tan undertone is reminiscent of sunny beaches and vibrant shores. Bring the liveliness of the outdoors inside with this flooring option.
Part of the Solstone Coastal Collection, Sanibel is a premier option in Luxury Vinyl Plank flooring. Esteemed for its 100% waterproof construction and exceptional durability, this series utilizes advanced technologies to authentically replicate the intricate textures of natural wood and stone. Solstone's distinctive rigid core exhibits unparalleled strength, rendering it an optimal solution for high-traffic areas and commercial settings. Easily install over uneven subfloors, and existing hard surfaces, including tile.
 Forward Design Build Remodel
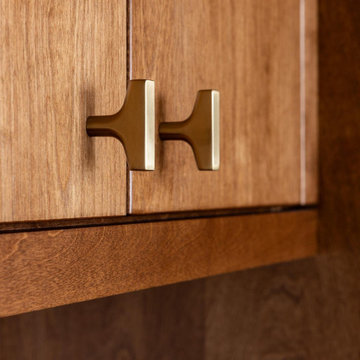
A scattered kitchen with a fridge in the way became a calm, open hub without moving a single wall. We replaced the split, uneven counters with one continuous counter line, which opened the room without removing any walls.
 Pelican Int'l
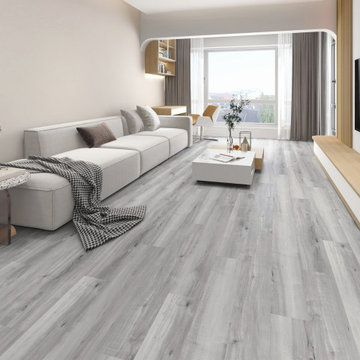
Madeira expertly plays with lighter and darker grey shades. Get a balance of subdued color with this flooring option.
Part of the Solstone Coastal Collection, Madeira is a premier option in Luxury Vinyl Plank flooring. Esteemed for its 100% waterproof construction and exceptional durability, this series utilizes advanced technologies to authentically replicate the intricate textures of natural wood and stone. Solstone's distinctive rigid core exhibits unparalleled strength, rendering it an optimal solution for high-traffic areas and commercial settings. Easily install over uneven subfloors, and existing hard surfaces, including tile.
 DGK Design + Build
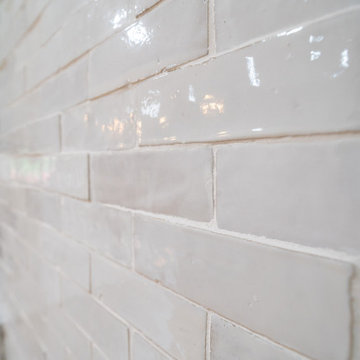
A close-up view of handcrafted subway tiles reveals their uneven texture and glossy finish, adding depth and character to the kitchen backsplash. The soft neutral tone complements both traditional and modern design elements in the surrounding space.
 Forward Design Build Remodel
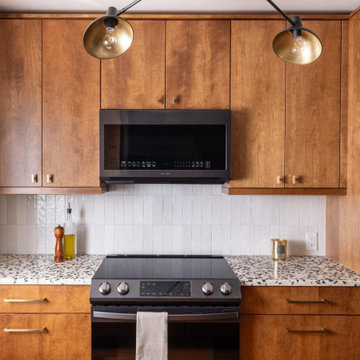
A scattered kitchen with a fridge in the way became a calm, open hub without moving a single wall. We replaced the split, uneven counters with one continuous counter line, which opened the room without removing any walls.
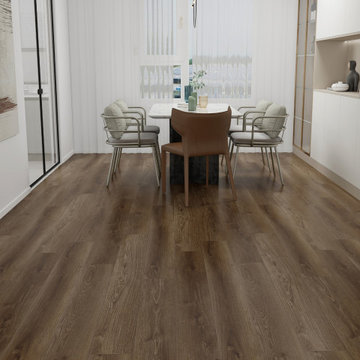 Pelican Int'l
Monteverde's deep, dark tones evoke the richness of natural woods, delivering a striking visual contrast that adds a touch of drama to any space, particularly in well-lit rooms.
Part of the Solstone Woodland Collection, this series stands out as a top-tier luxury vinyl flooring option. These planks expertly emulate the natural beauty of wood and stone, bolstered by 100% waterproof construction and advanced engineering. With Solstone’s signature rigid core technology, this series is perfect for high-traffic areas and commercial settings. Installation is hassle-free thanks to its ability to accommodate uneven subfloors.
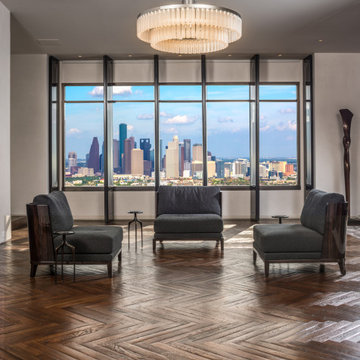
 Schenck and Company
Cutting Edge Classic. Though the construction is new, this high-rise residence is designed to emit the vibes of a timeless Parisian loft. Reclaimed domestic white oak, laid in a traditional herringbone pattern then distressed on site and left intentionally uneven, gives the floors an authentic aged appearance. The real fun happens when the floor snugs up against dramatic Silver Dragon marble. Oh là là.
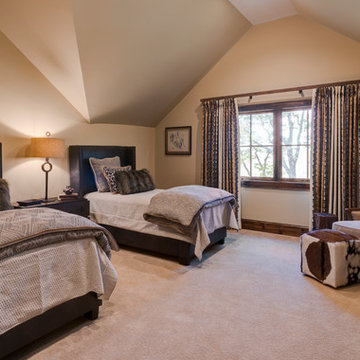


 James Jones Photography
Inspiration for a transitional light wood floor bedroom remodel in Vancouver with blue walls and no fireplace
94