
Search results for "Unexpected" in Home Design Ideas

 User
UserThis is a bedroom suite for a daughters bedroom custom built to a previous clients specifications.
Example of a 1960s guest light wood floor bedroom design in Minneapolis with purple walls and no fireplace
Example of a 1960s guest light wood floor bedroom design in Minneapolis with purple walls and no fireplace

 Robin Lechner Designs
To make the kitchen bright and welcoming, plentiful overhead floods add more than adequate task lighting. The porcelain rectangular floor tiles are nonslip. Key West Dream granite gently contrasts with the white of the cabinetry and appliances. Photo by Robin Lechner Designs


Find the right local pro for your project
 Annapolis Heirlooms
Example of a classic light wood floor kitchen design in Baltimore with a single-bowl sink, flat-panel cabinets, medium tone wood cabinets, granite countertops, gray backsplash, stainless steel appliances and beige countertops

 Jim Reif Builders
Inspiration for a timeless bathroom remodel with medium tone wood cabinets, raised-panel cabinets, gray walls, a drop-in sink and laminate countertops


 Jim Reif Builders
Inspiration for a timeless look-out carpeted basement remodel with a brick fireplace and a standard fireplace

Sponsored
Columbus, OH

Snider & Metcalf Interior Design, LTD
Leading Interior Designers in Columbus, Ohio & Ponte Vedra, Florida
 Robin Lechner Designs
The kitchen was widened by a foot to create space for gracious dining in. Photo by Robin Lechner Designs
Mid-sized eclectic galley porcelain tile enclosed kitchen photo in Miami with raised-panel cabinets, white cabinets, granite countertops, white appliances, white walls, a double-bowl sink and a peninsula
Mid-sized eclectic galley porcelain tile enclosed kitchen photo in Miami with raised-panel cabinets, white cabinets, granite countertops, white appliances, white walls, a double-bowl sink and a peninsula

 Thomas Lamb
Living room - mid-sized mid-century modern open concept and formal concrete floor and brown floor living room idea in Tampa with white walls, no fireplace and a tv stand


 AG Millworks
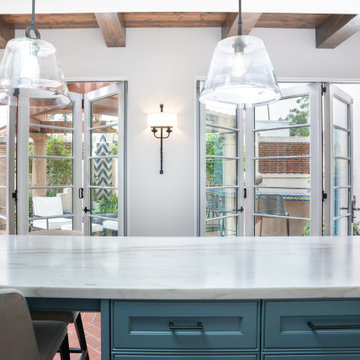
The appeal of AG Millworks bi-fold doors lies in their versatile customization options. Designer Jeff Hines appreciated their functionality and found them ideal for this home. He remarked, "At first glance, the bi-fold doors seem similar to the existing dining room doors, but when opened, they reveal their true nature. It’s a delightful surprise for guests."

 Cambria
Architectural Design: Hicks Design Studio, Design and Decor: Sarah Baeumler, Laura Fowler, Builder: Baeumler Quality Construction
Inspiration for a large contemporary light wood floor and beige floor kitchen/dining room combo remodel in Minneapolis with white walls and no fireplace
Inspiration for a large contemporary light wood floor and beige floor kitchen/dining room combo remodel in Minneapolis with white walls and no fireplace

 Joan Heaton Architects
Bob Schatz
Mid-sized mountain style open concept and formal concrete floor and gray floor living room photo in Burlington with brown walls, no fireplace and no tv
Mid-sized mountain style open concept and formal concrete floor and gray floor living room photo in Burlington with brown walls, no fireplace and no tv


 Refresh Renovations Auckland West
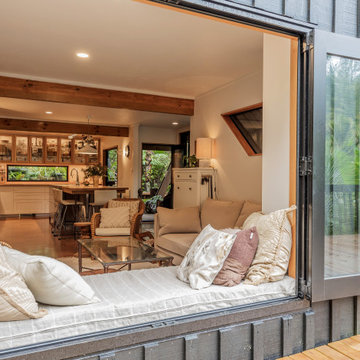
It takes a special kind of client to embrace the eclectic design style. Eclecticism is an approach to design that combines elements from various periods, styles, and sources. It involves the deliberate mixing and matching of different aesthetics to create a unique and visually interesting space. Eclectic design celebrates the diversity of influences and allows for the expression of personal taste and creativity.
The client a window dresser in her former life her own bold ideas right from the start, like the wallpaper for the kitchen splashback.
The kitchen used to be in what is now the sitting area and was moved into the former dining space. Creating a large Kitchen with a large bench style table coming off it combines the spaces and allowed for steel tube elements in combination with stainless and timber benchtops. Combining materials adds depth and visual interest. The playful and unexpected elements like the elephant wallpaper in the kitchen create a lively and engaging environment.
The swapping of the spaces created an open layout with seamless integration to the adjacent living area. The prominent focal point of this kitchen is the island.
All the spaces allowed the client the freedom to experiment and showcase her personal style.


 Manny Espinoza Photography
Inspiration for a mediterranean white tile mosaic tile floor alcove shower remodel in San Francisco

 Décor Aid
When a family living in Singapore decided to purchase a New York City pied-à-terre, they settled on the historic Langham Place, a 60-floor building along 5th Ave which features a mixture of permanent residencies and 5-star hotel suites. Immediately after purchasing the condo, they reached out to Decor Aid, and tasked us with designing a home that would reflect their jet-setting lifestyle and chic sensibility.
Book Your Free In-Home Consultation
Connecting to the historic Tiffany Building at 404 5th Ave, the exterior of Langham Place is a combination of highly contemporary architecture and 1920’s art deco design. And with this highly unique architecture, came highly angular, outward leaning floor-to-ceiling windows, which would prove to be our biggest design challenge.
One of the apartment’s quirks was negotiating an uneven balance of natural light throughout the space. Parts of the apartment, such one of the kids’ bedrooms, feature floor-to-ceiling windows and an abundance of natural light, while other areas, such as one corner of the living room, receive little natural light.
By sourcing a combination of contemporary, low-profile furniture pieces and metallic accents, we were able to compensate for apartment’s pockets of darkness. A low-profile beige sectional from Room & Board was an obvious choice, which we complemented with a lucite console and a bronze Riverstone coffee table from Mitchell Gold+Bob Williams.
Circular tables were placed throughout the apartment in order to establish a design scheme that would be easy to walk through. A marble tulip table from Sit Down New York provides an opulent dining room space, without crowding the floor plan. The finishing touches include a sumptuous swivel chair from Safavieh, to create a sleek, welcoming vacation home for this international client.

 Hope Pinc Design
Inspiration for a mid-sized transitional l-shaped brown floor and dark wood floor open concept kitchen remodel in San Diego with shaker cabinets, white cabinets, white backsplash, stainless steel appliances, an island, quartz countertops, cement tile backsplash and an undermount sink

36