
Search results for "Unexpected" in Home Design Ideas


 Penza Bailey Architects
Penza Bailey Architects was contacted to update the main house to suit the next generation of owners, and also expand and renovate the guest apartment. The renovations included a new mudroom and playroom to accommodate the couple and their three very active boys, creating workstations for the boys’ various activities, and renovating several bathrooms. The awkwardly tall vaulted ceilings in the existing great room and dining room were scaled down with lowered tray ceilings, and a new fireplace focal point wall was incorporated in the great room. In addition to the renovations to the focal point of the home, the Owner’s pride and joy includes the new billiard room, transformed from an underutilized living room. The main feature is a full wall of custom cabinetry that hides an electronically secure liquor display that rises out of the cabinet at the push of an iPhone button. In an unexpected request, a new grilling area was designed to accommodate the owner’s gas grill, charcoal grill and smoker for more cooking and entertaining options. This home is definitely ready to accommodate a new generation of hosting social gatherings.
Mitch Allen Photography
Find the right local pro for your project
 Tracy Lynn Studio

Inspiration for a transitional medium tone wood floor family room library remodel in San Diego

 O’Hara Interiors
Martha O'Hara Interiors, Interior Design & Photo Styling | Troy Thies, Photography | Swan Architecture, Architect | Great Neighborhood Homes, Builder
Please Note: All “related,” “similar,” and “sponsored” products tagged or listed by Houzz are not actual products pictured. They have not been approved by Martha O’Hara Interiors nor any of the professionals credited. For info about our work: design@oharainteriors.com

 Hyrum McKay Bates Design, Inc.
Rear of the 'Lausanne'; Lindsay Salazar Photography
Example of a large transitional white two-story brick gable roof design in Salt Lake City with a shingle roof
Example of a large transitional white two-story brick gable roof design in Salt Lake City with a shingle roof

 HOME & DESIGN MAGAZINE NAPLES
This home was featured in the May 2016 edition of HOME & DESIGN Magazine. To see the rest of the home tour as well as other luxury homes featured, visit http://www.homeanddesign.net/classically-comfortable/

Sponsored
Columbus, OH

Snider & Metcalf Interior Design, LTD
Leading Interior Designers in Columbus, Ohio & Ponte Vedra, Florida
 Joanna Ianni Designs
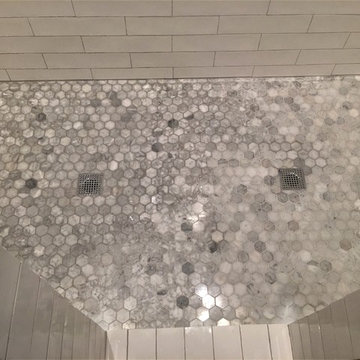
Inspiration for a large transitional master white tile and ceramic tile porcelain tile and gray floor home design remodel in Houston with shaker cabinets, white cabinets, gray walls, an undermount sink and granite countertops

 Cummings Architecture + Interiors
Joyelle West photography
Mudroom - mid-sized country ceramic tile mudroom idea in Boston with white walls and a black front door
Mudroom - mid-sized country ceramic tile mudroom idea in Boston with white walls and a black front door

 JTWdesign LLC
Kitchen/dining room combo - large country medium tone wood floor kitchen/dining room combo idea in Richmond with an undermount sink, shaker cabinets, white cabinets, marble countertops, gray backsplash, subway tile backsplash, stainless steel appliances and an island

 Jamie Merida Interiors
Beach style medium tone wood floor dining room photo in Baltimore with white walls


 Laney LA, Inc.
Rather than starting with an outcome in mind, this 1,400 square foot residence began from a polemic place - exploring shared conviction regarding the concentrated power of living with a smaller footprint. From the gabled silhouette to passive ventilation, the home captures the nostalgia for the past with the sustainable practices of the future.
While the exterior materials contrast a calm, minimal palette with the sleek lines of the gabled silhouette, the interior spaces embody a playful, artistic spirit. From the hand painted De Gournay wallpaper in the master bath to the rugged texture of the over-grouted limestone and Portuguese cobblestones, the home is an experience that encapsulates the unexpected and the timeless.
 Joanna Ianni Designs
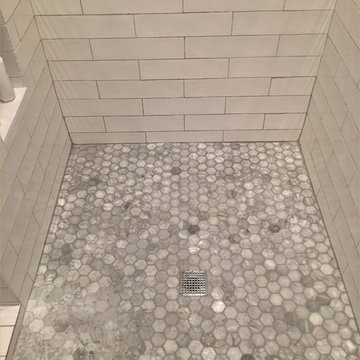
Home design - large transitional master white tile and ceramic tile porcelain tile and gray floor home design idea in Houston with shaker cabinets, white cabinets, gray walls, an undermount sink and granite countertops

 Jim Reif Builders
Inspiration for a timeless l-shaped eat-in kitchen remodel with medium tone wood cabinets, an island, an undermount sink, raised-panel cabinets, beige backsplash, travertine backsplash and stainless steel appliances

 Gray Group Design
Example of a 1960s medium tone wood floor and brown floor dining room design in Orange County with white walls


47