
Search results for "Unfolding" in Home Design Ideas
 Unfold Architecture
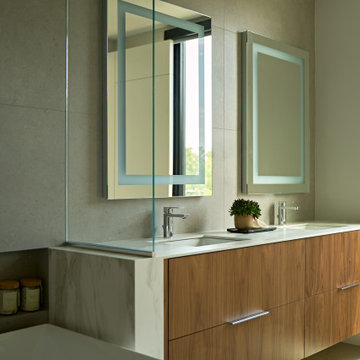
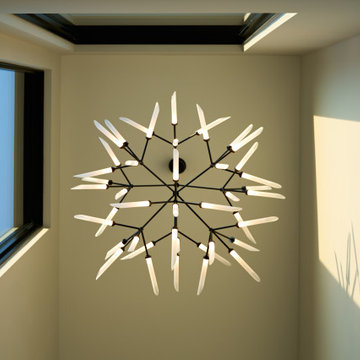
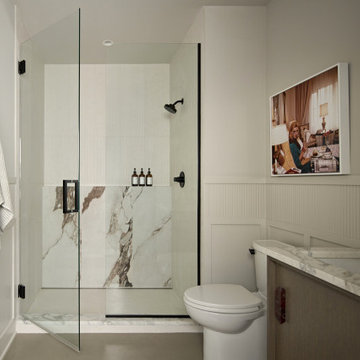
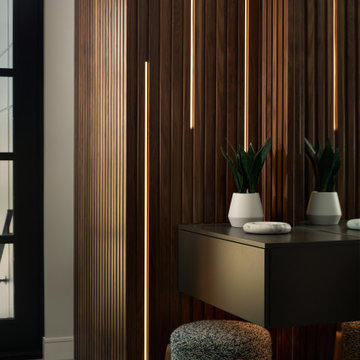
This bold, art-filled home in Prior Lake balances playful energy with thoughtful design. Its saltbox-inspired gable leads to interiors that move from moody to vibrant, layered with art, pattern, and color. Every detail, from textured walls and sculptural lighting to curated objects, including a mounted dinosaur bone, creates rhythm and warmth, making each room its own composition. Designed as a retreat for the homeowner and her Great Dane, the house flows naturally between lively moments and quiet calm, celebrating individuality while staying cohesive.
Architecture by Unfold Architecture
In collaboration with:
Interior Design: Sustainable 9 | Design + Build
Builder: Sustainable 9 | Design + Build
Photography: Round Three Photography
Find the right local pro for your project
 Unfold Architecture
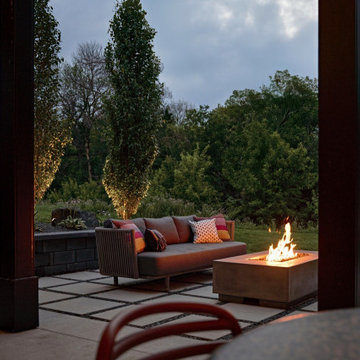
This bold, art-filled home in Prior Lake balances playful energy with thoughtful design. Its saltbox-inspired gable leads to interiors that move from moody to vibrant, layered with art, pattern, and color. Every detail, from textured walls and sculptural lighting to curated objects, including a mounted dinosaur bone, creates rhythm and warmth, making each room its own composition. Designed as a retreat for the homeowner and her Great Dane, the house flows naturally between lively moments and quiet calm, celebrating individuality while staying cohesive.
Architecture by Unfold Architecture
In collaboration with:
Interior Design: Sustainable 9 | Design + Build
Builder: Sustainable 9 | Design + Build
Photography: Round Three Photography
 Unfolde
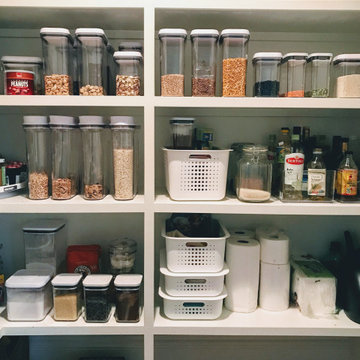
This pantry was organized as part of a whole-home organization package. We used temporary storage options to allow the family to learn what did and did not work for them before investing in new organizing products to store their dry goods and create a beautiful pantry!
 Unfold Architecture
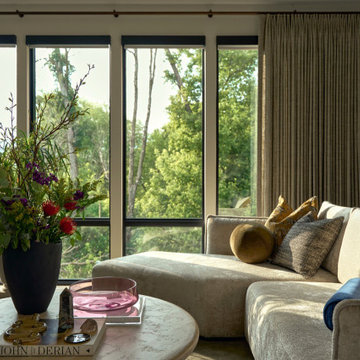
This bold, art-filled home in Prior Lake balances playful energy with thoughtful design. Its saltbox-inspired gable leads to interiors that move from moody to vibrant, layered with art, pattern, and color. Every detail, from textured walls and sculptural lighting to curated objects, including a mounted dinosaur bone, creates rhythm and warmth, making each room its own composition. Designed as a retreat for the homeowner and her Great Dane, the house flows naturally between lively moments and quiet calm, celebrating individuality while staying cohesive.
Architecture by Unfold Architecture
In collaboration with:
Interior Design: Sustainable 9 | Design + Build
Builder: Sustainable 9 | Design + Build
Photography: Round Three Photography
 Unfold Architecture
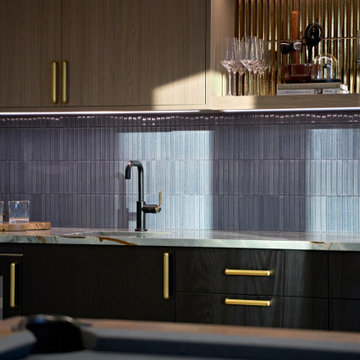
This bold, art-filled home in Prior Lake balances playful energy with thoughtful design. Its saltbox-inspired gable leads to interiors that move from moody to vibrant, layered with art, pattern, and color. Every detail, from textured walls and sculptural lighting to curated objects, including a mounted dinosaur bone, creates rhythm and warmth, making each room its own composition. Designed as a retreat for the homeowner and her Great Dane, the house flows naturally between lively moments and quiet calm, celebrating individuality while staying cohesive.
Architecture by Unfold Architecture
In collaboration with:
Interior Design: Sustainable 9 | Design + Build
Builder: Sustainable 9 | Design + Build
Photography: Round Three Photography
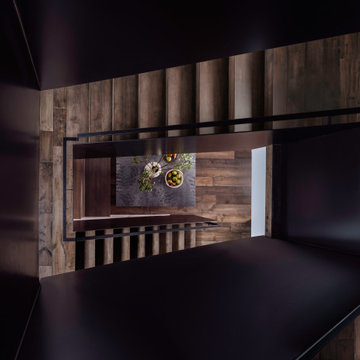 Unfold Architecture
A clean black folded metal handrail guides you up the stair.
Inspiration for a mid-sized modern staircase remodel in Minneapolis
Inspiration for a mid-sized modern staircase remodel in Minneapolis
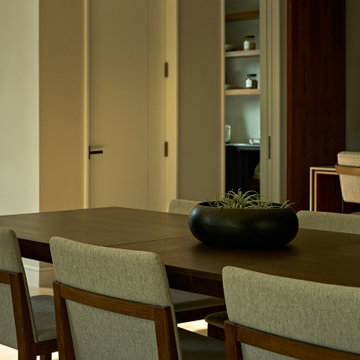
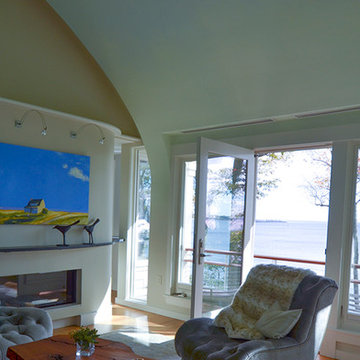
 Poore & Company
The original house was built as a kit on the coast. The potential view was spectacular but the existing house suffered from a deep sense of tunnel vision and the interior was a maze of disconnected spaces. By changing the location of the kitchen to a more commanding location and unfolding the spaces into a more logical flow the house not only captures the panoramic view but feels twice as big without adding one square foot to the building footprint. Small changes in the deck sizes with some sweeping curves and more logical exterior stair locations connect the interior with the surrounding natural landscape. An “away” space, affectionately called the Quiet Room, is crowned with a sculptural plaster ceiling that evokes a wave, or a shell, or a soft sky canopy floating above this unusual living area. Outdoors is an infinity edge spa overlooking Gloucester’s Eastern Point Lighthouse and the ocean beyond.
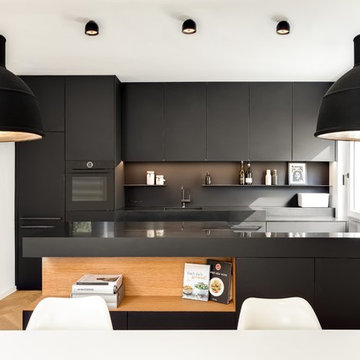


 Unfold Creative Studio Ltd.
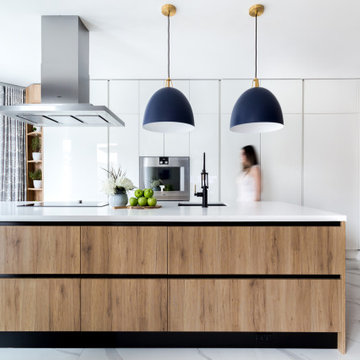
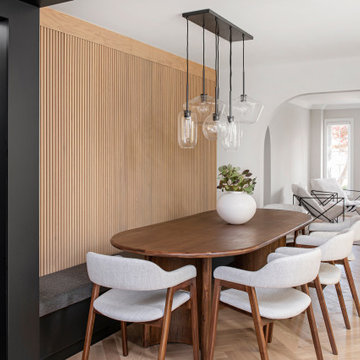
The Vellore Village Residence was in dire need of a kitchen update. This out-dated and unfunctional space was given a contemporary face-lift. The design was based on function for the homeowner, by re-configuring the flow and creating more organized storage within the same footprint.
 Unfold Creative Studio Ltd.

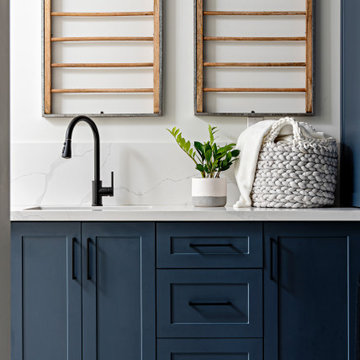
Unionville Residence Mudroom and Laundry Room combo custom cabinetry to utilize the tight space. Stunning large scale terrazzo porcelain floor brings the colour scheme together.
 Unfold Creative Studio Ltd.
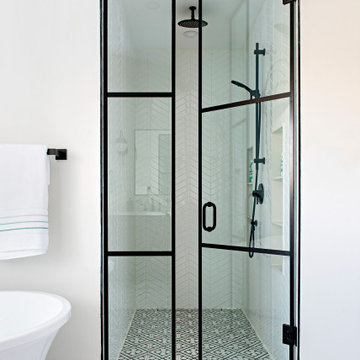
Inspiration for a farmhouse 3/4 porcelain tile porcelain tile and gray floor walk-in shower remodel in Toronto with a two-piece toilet, a hinged shower door and a niche
 Unfold Creative Studio Ltd.

Condo Kitchen Counter showcasing breakfast bar and Jukebox
Kitchen - eclectic u-shaped laminate floor and gray floor kitchen idea in Toronto with a double-bowl sink, shaker cabinets, dark wood cabinets, granite countertops, red backsplash, glass sheet backsplash, stainless steel appliances and black countertops
Kitchen - eclectic u-shaped laminate floor and gray floor kitchen idea in Toronto with a double-bowl sink, shaker cabinets, dark wood cabinets, granite countertops, red backsplash, glass sheet backsplash, stainless steel appliances and black countertops
8