
Search results for "Unfolding" in Home Design Ideas

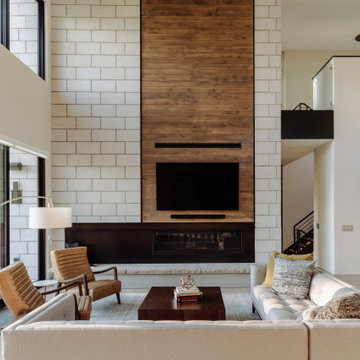
 Unfold Architecture
Vaulted Ceilings connect the main Living nad Dining spaces of the home
Large minimalist family room photo
Large minimalist family room photo
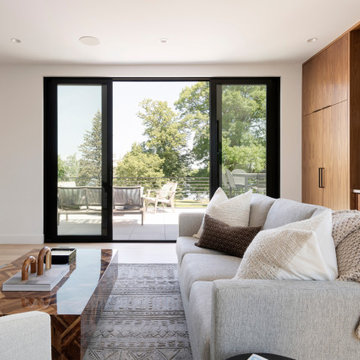 Unfold Architecture
N44° 56' 06" is a minimal and modern home centered around views and access to Bde Maka Ska (former Lake Calhoun). Carved into the lot, a tuck under garage provides storage for vehicles and lake toys while preserving the front of the home for an elevated porch with lake views. A rear patio and rooftop deck offer entertainment space with scenes of the Minneapolis skyline and the lake as a backdrop.
Custom metal louvers accent the front and rear of the home acting as window privacy buffers and a staircase to the roof deck. The forms and materials remain modest to let the crisp lines compose balance between the modern structure and the exterior accents.
Find the right local pro for your project

 Crown Point Cabinetry
A corner bench, handcrafted from Reclaimed Chestnut, offers storage below and prime seating next to a custom pizza oven painted with chalkboard paint.
Photo Credit: Crown Point Cabinetry
 Unfold Architecture
Lower Level Media Room
—————————————————————————————N44° 55’ 29” | Linden Rowhomes —————————————————————————————
Architecture: Unfold Architecture
Interior Design: Sustainable 9 Design + Build
Builder: Sustainable 9 Design + Build
Photography: Jim Kruger | LandMark
 Unfold Architecture
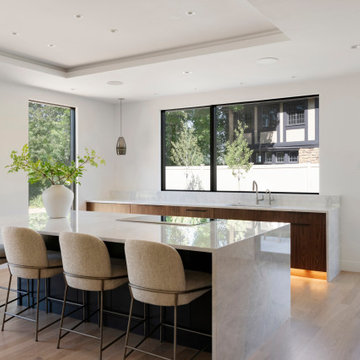
Spacious dining and kitchen with plenty of natural light filtering in through the large windows.
Inspiration for a large contemporary light wood floor great room remodel in Minneapolis with white walls
Inspiration for a large contemporary light wood floor great room remodel in Minneapolis with white walls
 Unfold Architecture
An open staircase is featured in this modern Rowhome - which helps to open up the floor space and make the area feel grand and flooded with light.
—————————————————————————————
N44° 55’ 29” | Linden Rowhomes —————————————————————————————
Architecture: Unfold Architecture
Interior Design: Sustainable 9 Design + Build
Builder: Sustainable 9 Design + Build
Photography: Jim Kruger | LandMark
 Unfold Architecture
N44° 56' 06" is a minimal and modern home centered around views and access to Bde Maka Ska (former Lake Calhoun). Carved into the lot, a tuck under garage provides storage for vehicles and lake toys while preserving the front of the home for an elevated porch with lake views. A rear patio and rooftop deck offer entertainment space with scenes of the Minneapolis skyline and the lake as a backdrop.
Custom metal louvers accent the front and rear of the home acting as window privacy buffers and a staircase to the roof deck. The forms and materials remain modest to let the crisp lines compose balance between the modern structure and the exterior accents.
 Unfold Architecture
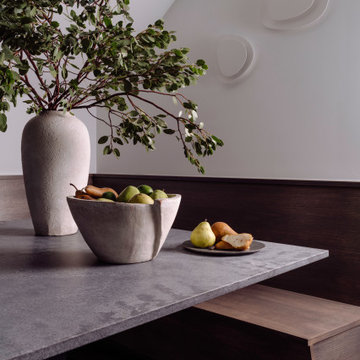
Breakfast Nook tucked below the stairs
Inspiration for a mid-sized modern dining room remodel in Minneapolis
Inspiration for a mid-sized modern dining room remodel in Minneapolis
 Unfold Architecture

Back of Home - Detached Garage
Example of a mid-sized minimalist gray three-story mixed siding and clapboard exterior home design in Minneapolis with a shingle roof and a black roof
Example of a mid-sized minimalist gray three-story mixed siding and clapboard exterior home design in Minneapolis with a shingle roof and a black roof
 Unfold Architecture

Rear of home, catching a hint of the half-story volume up top.
Mid-sized modern gray three-story mixed siding and clapboard exterior home idea in Minneapolis with a shingle roof and a black roof
Mid-sized modern gray three-story mixed siding and clapboard exterior home idea in Minneapolis with a shingle roof and a black roof
 Unfold Architecture
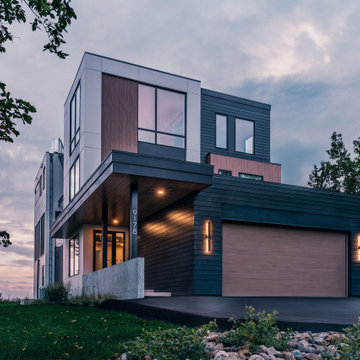
Modern minnesota home with integrated masses that are organized via program use and material cladding
Example of a large trendy gray three-story mixed siding exterior home design in Minneapolis with a mixed material roof and a black roof
Example of a large trendy gray three-story mixed siding exterior home design in Minneapolis with a mixed material roof and a black roof
 Unfold Architecture

Nestled into a steep hill on an urban-sized lot, N44° 58' 34" is a creative response to a set of unique site conditions. The house is terraced up the hill, providing multiple connections to the large urban lot. This allows the main living spaces to wrap around the greenspace, providing numerous visual and physical relationships to the backyard. With a direct connection to the largest public park in Minneapolis, the backyard transforms seasonally to support the families active, outdoor lifestyle.
A grand, central staircase functions as a statement of modern design while windows simultaneously flood all three levels with light. The towering stair is framed by two distinct wings of the home, creating secluded, yet connected moments on each level.


 Unfold Architecture
N44° 56' 06" is a minimal and modern home centered around views and access to Bde Maka Ska (former Lake Calhoun). Carved into the lot, a tuck under garage provides storage for vehicles and lake toys while preserving the front of the home for an elevated porch with lake views. A rear patio and rooftop deck offer entertainment space with scenes of the Minneapolis skyline and the lake as a backdrop.
Custom metal louvers accent the front and rear of the home acting as window privacy buffers and a staircase to the roof deck. The forms and materials remain modest to let the crisp lines compose balance between the modern structure and the exterior accents.
 Unfold Architecture
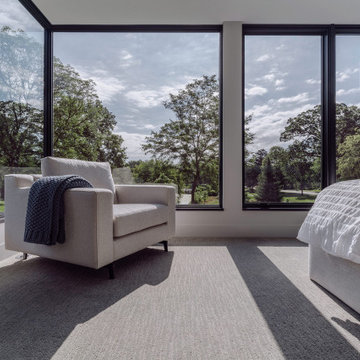
A nearly frameless corner view from the Primary Bedroom.
Inspiration for a mid-sized modern bedroom remodel in Minneapolis
Inspiration for a mid-sized modern bedroom remodel in Minneapolis
 Unfold Architecture

Due to poor soil, no basement was possible. So a code-compliant Half-story serves the purpose of entertainment space.
Example of a mid-sized minimalist gray three-story mixed siding and clapboard exterior home design in Minneapolis with a shingle roof and a black roof
Example of a mid-sized minimalist gray three-story mixed siding and clapboard exterior home design in Minneapolis with a shingle roof and a black roof
 Unfold Architecture
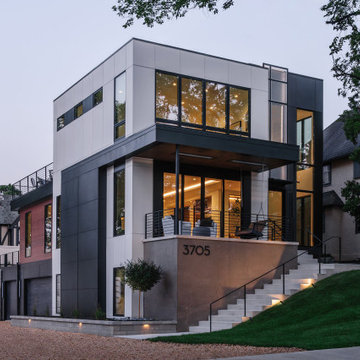
N44° 56' 06" is a minimal and modern home centered around views and access to Bde Maka Ska (former Lake Calhoun). Carved into the lot, a tuck under garage provides storage for vehicles and lake toys while preserving the front of the home for an elevated porch with lake views. A rear patio and rooftop deck offer entertainment space with scenes of the Minneapolis skyline and the lake as a backdrop.
Custom metal louvers accent the front and rear of the home acting as window privacy buffers and a staircase to the roof deck. The forms and materials remain modest to let the crisp lines compose balance between the modern structure and the exterior accents.
4