
Search results for "Unfolding" in Home Design Ideas

 Newick Architects
The wood "unfolds" and is supported by the stainless structure.
Newick Architects
Example of a minimalist patio design in New York
Example of a minimalist patio design in New York

 transFORM Home
transFORM’s custom designed wall beds provide comfort, convenience and charm without sacrificing valuable floor space. This multifunctional unit was made with White High Gloss and complementing Latte and Light Driftwood finishes. Tastefully accented with large handle, chrome finished hardware and paired with a pop of color, this neutral combination proves to be anything but dull.
Convenience and functionality play a big role in the design of this unit. A wall bed is a perfect addition to any spot that doubles as a guest room or has a limited amount of floor space. Converting your wall bed is a stress-free operation that requires very little effort. In just a few seconds you can unfold this convenient bed into instant sleeping arrangements, complete with a comfortable standard-size mattress. Our convertible design makes it simple to fold out the bed and tuck it back away when not in use.
This dual-purpose unit was designed with tons of cabinetry and shelving for extra storage. With two large cabinets, you can easily hang a long skirt with enough room underneath to store your favorite footwear. Front to back pull-out hanging rods provide ample hanging space in a shallow cabinet. Visualizing your available clothing options face on will cut down the time it takes to mix and match the perfect ensemble.
This design also includes plenty of deep drawer storage, which can be a useful place for storing spare linens. Top shelves are a perfect way to personalize your room with mementos, collectibles and home décor. Open shelving offers a substantial amount of depth, allowing you to display your exclusive handbags. Conveniently kept in the lower cabinet is a hide away ironing board. The drawer mounted ironing board slides out when needed and easily folds up when not in use. It also rotates, which gives you the freedom to position it where you feel most comfortable. Having necessities readily available can make tedious house chores a little more enjoyable.
This design is completed with integrated LED lighting. Positioned by the bed, touch dimmable LED’s provide mood lighting for your living space. Within the open shelving, recessed LED lights enhance the look of the unit while showcasing your displayed possessions. Our lighting systems offer features such as touch switches and dimmers, which allow you to set the right scene and feel at ease and relaxed at home.
Photography by Ken Stabile

 Constantine D. Vasilios & Associates Ltd
The steps next to the stair are honey onyx. The top box unfolds into an architect's mobile desk. CVA photography.
Living room - mid-sized mediterranean open concept light wood floor living room idea in Chicago
Living room - mid-sized mediterranean open concept light wood floor living room idea in Chicago
Find the right local pro for your project

 Dover Home Remodelers
Toe kick step stool that unfolds and wheels around to reach the cabinets that go to the ceiling.
Inspiration for a transitional medium tone wood floor kitchen remodel in Cleveland with an undermount sink, white cabinets, stainless steel appliances and an island
Inspiration for a transitional medium tone wood floor kitchen remodel in Cleveland with an undermount sink, white cabinets, stainless steel appliances and an island

 Residential Systems, Inc.
When the homeowners aren't watching TV a Leon Media art screen unfolds to cover the TV.
Living room - rustic living room idea in Denver with a standard fireplace and a stone fireplace
Living room - rustic living room idea in Denver with a standard fireplace and a stone fireplace

 JLF & Associates, Inc.
A house floating on water—or so it seems. Responding to the lakeside site, the building unfolds in four segments connected by footbridges. Pitched roofs of Corten steel hover above walls clad in stacked limestone and reclaimed timber. A Tennessean sanctuary of space and light, as serene as a pagoda, as homey as a ranch.
 Clint Miller Architect
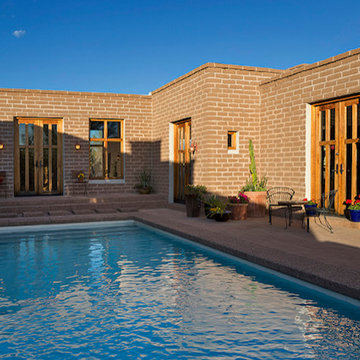
The home unfolds around the swimming pool courtyard, while the home’s interior engages the pool from three sides.
Home design - eclectic home design idea in Phoenix
Home design - eclectic home design idea in Phoenix
 JLF & Associates, Inc.
A house floating on water—or so it seems. Responding to the lakeside site, the building unfolds in four segments connected by footbridges. Pitched roofs of Corten steel hover above walls clad in stacked limestone and reclaimed timber. A Tennessean sanctuary of space and light, as serene as a pagoda, as homey as a ranch.
 JLF & Associates, Inc.
A new West homestead honors the rich history of the frontier ranch that once occupied the panoramic site. The family retreat unfolds across the valley floor, recalling a string of cabins. Channeling a barn aesthetic, the design caps reclaimed wood and dry-stacked stone with corrugated steel roofing—materials true to the historic ethos.

 Cook Construction
This four-story Victorian revival was amazing to see unfold; from replacing the foundation, building out the 1st floor, hoisting structural steel into place, and upgrading to in-floor radiant heat. This gorgeous “Old Lady” got all the bells and whistles.
This quintessential Victorian presented itself with all the complications imaginable when bringing an early 1900’s home back to life. Our favorite task? The Custom woodwork: hand carving and installing over 200 florets to match historical home details. Anyone would be hard-pressed to see the transitions from existing to new, but we invite you to come and try for yourselves!
 JLF & Associates, Inc.
A house floating on water—or so it seems. Responding to the lakeside site, the building unfolds in four segments connected by footbridges. Pitched roofs of Corten steel hover above walls clad in stacked limestone and reclaimed timber. A Tennessean sanctuary of space and light, as serene as a pagoda, as homey as a ranch.
 DESIGN SOLUTIONS
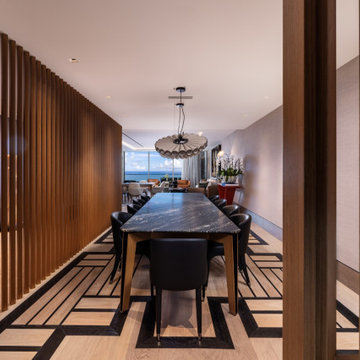
A moment of quiet drama. This modern dining room unfolds behind slatted wood partitions, creating a cinematic transition from hallway to gathering space. Custom flooring, warm tones, and refined lighting define the space—offering both elegance and intimacy.

 Crate&Barrel
The Origami drop leaf dining table unfolds its updated look in black metal and beautifully grained acacia wood, bleached and stained light walnut.
Example of a minimalist dining room design in Chicago
Example of a minimalist dining room design in Chicago


 Francois & Co
The Busset: The sleek lines of this mantel are typical of Louis XVI style. The straight jambs are topped with rosettes. The entablature features a motif of volute waves running across a set of symmetrically unfolding pomegranates.

 Amy Martin Landscape Design
Location: Cohasset, MA, US
These clients wanted a landscape that had a sense of flow, of unfolding, of mysteries revealed. They love art and were open to ideas beyond the traditional themes, and so the swirls and circles of artist Sonia Delaunay, became the inspiration for this gorgeous coastal property in Cohasset, MA.
This garden was inspired by the art of Sonia Delaunay. Along the entire length of the house we made a sweeping serpentine stone wall that swerves around like a great dragon tail. In front of it are deep beds filled with Euphorbia, Lavender, Geranium, Coreopsis, Salvia, and Hakonechloa grass. They sing with blues, purples and yellows, the homeowners’ favorite colors.
This composition creates a strong flow, leading the eye down the path. Notice how the size, shape and color of the two Japanese Maples create a rich backdrop to the dazzling Hakonechloa grass and Geranium Roxanne. The slender branches of the Amelanchier tree give the composition just what it needs, a vertical line leading upward in the foreground.
 STUDIO / PUBLIC
On the Upper West Side of Manhattan, a transformative renovation project was unfolding as two spacious apartments seamlessly merged into a luxurious, expansive residence. Walls came down, creating an open and flowing layout that embraced the essence of open plan living.

 AOME Architects
Privacy, natural surroundings, and generous space provided the foundation—quiet, grounded, and timeless—allowing the architecture to unfold organically within its environment.
Credit: TerryVehrs
 JLF & Associates, Inc.
A house floating on water—or so it seems. Responding to the lakeside site, the building unfolds in four segments connected by footbridges. Pitched roofs of Corten steel hover above walls clad in stacked limestone and reclaimed timber. A Tennessean sanctuary of space and light, as serene as a pagoda, as homey as a ranch.

 Burkholder Landscape
A view of the planting beds about to unfold in the early spring.
Example of a large mountain style courtyard concrete paver and custom-shaped natural pool fountain design in Philadelphia
Example of a large mountain style courtyard concrete paver and custom-shaped natural pool fountain design in Philadelphia
24