
Search results for "Unfolding" in Home Design Ideas
 ALTER URBAN DESIGN COLLABORATIVE
MJL Photo
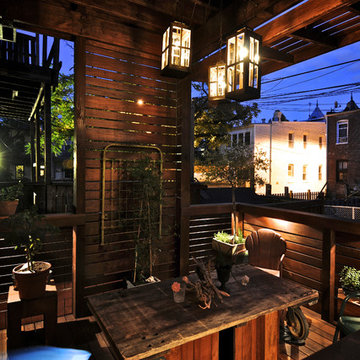
Deck - large contemporary backyard deck idea in DC Metro with a roof extension
Deck - large contemporary backyard deck idea in DC Metro with a roof extension

Find the right local pro for your project
 Jackson Design & Remodeling
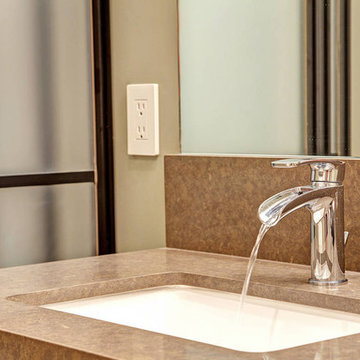
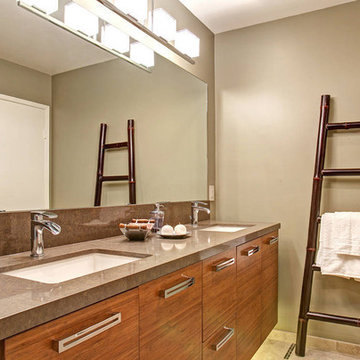
The sink faucets are designed to flow like delicate waterfalls, furthering a sense of luxurious calm.
Bathroom - contemporary bathroom idea in San Diego
Bathroom - contemporary bathroom idea in San Diego
 Jackson Design & Remodeling
A quartet of lights at the vanity was selected for its resemblance to a string of paper lanterns. Streamlined bamboo cabinetry with simple horizontal fixtures provides organized storage with an uncluttered effect.
 ALTER URBAN DESIGN COLLABORATIVE
MJL Photo
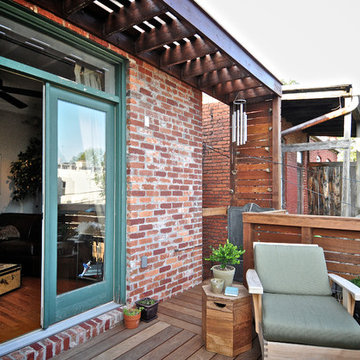
Deck - mid-sized contemporary backyard deck idea in DC Metro with a roof extension
Deck - mid-sized contemporary backyard deck idea in DC Metro with a roof extension
 Mova Interiors
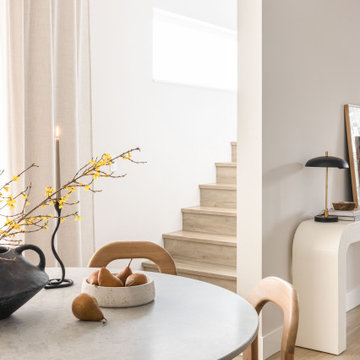
Tucked into the quiet suburbs of Edmonds, this three-story townhouse got a warm, minimal refresh for a young couple settling into their first home together. We focused on the living and small dining area, spaces they use daily, to create a grounded and cozy atmosphere that still feels modern and uncluttered.
Rooted in both Japanese and Scandinavian influences, the design blends soft neutrals, warm oak tones, and bold black accents to create contrast without feeling stark. The slatted wood feature wall adds texture and a natural rhythm, while clean-lined furniture, tonal layering, and sculptural decor bring in depth and warmth.
It is a space that feels calm and intentional, with the kind of understated comfort that invites you to slow down. Simple, earthy, and personal—designed for quiet evenings and everyday ease.
 Jackson Design & Remodeling
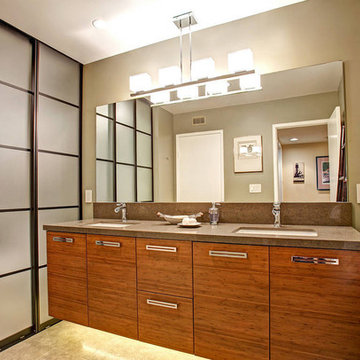
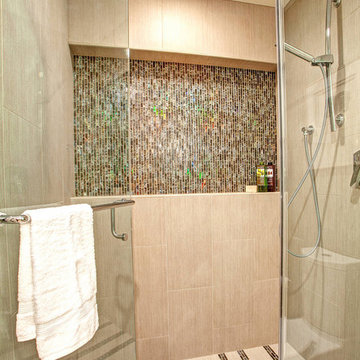
A couple with an affinity for Asian and contemporary themes needed a new guest bathroom for visiting family and overnight guests. With extended visits from their parents and other family members in mind, the couple wanted a design that more that one person could comfortably share. The existing bathroom was dark, dated and fussy and did little to reflect the personality of its owners. The couple wanted to express their penchant for clean, Asian-inspired design in the new guest bathroom and bring renewed energy and functionality to the space.
A sense of simple, light-filled luxury was created in the guest bathroom by harmonizing tranquil colors, the visuals of flowing waterfalls, and the serenity of clean, Asian-inspired lines. An innovative Shoji screen-style door opens in three widths for varying degrees of privacy. This peaceful oasis now communicates the clients’ passion for Asian themes while providing their guests with a calm, private space for relaxation and reinvigoration.
 Jackson Design & Remodeling
The showerhead flows from a linear position, which aligns with the room’s aesthetic while also providing a powerful spray. The shower’s linear tile insets are repeated into the rest of the room establishing a clean, sophisticated sense of continuity.



 Mova Interiors
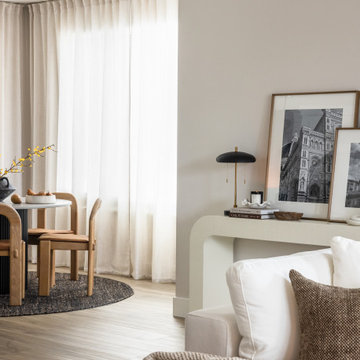
Tucked into the quiet suburbs of Edmonds, this three-story townhouse got a warm, minimal refresh for a young couple settling into their first home together. We focused on the living and small dining area, spaces they use daily, to create a grounded and cozy atmosphere that still feels modern and uncluttered.
Rooted in both Japanese and Scandinavian influences, the design blends soft neutrals, warm oak tones, and bold black accents to create contrast without feeling stark. The slatted wood feature wall adds texture and a natural rhythm, while clean-lined furniture, tonal layering, and sculptural decor bring in depth and warmth.
It is a space that feels calm and intentional, with the kind of understated comfort that invites you to slow down. Simple, earthy, and personal—designed for quiet evenings and everyday ease.
 Damien Jones Art
Damien Jones
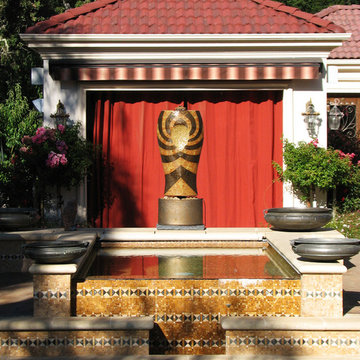
Inspiration for a large mediterranean backyard rectangular pool house remodel in San Francisco
Inspiration for a large mediterranean backyard rectangular pool house remodel in San Francisco

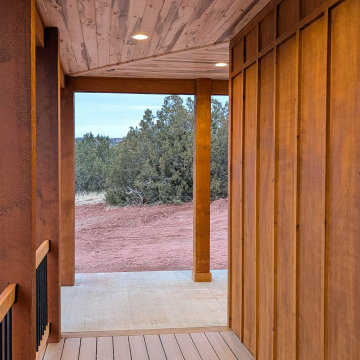
 DLM ENTERPRISES
Following the wraparound porch reveals Trex® composite decking transitioning seamlessly into concrete walkways. Rough-sawn panel siding, cedar battens, and the Blue Pine tongue-and-groove ceiling combine to create an inviting outdoor living space that blends beauty with durability.
 Mova Interiors
Tucked into the quiet suburbs of Edmonds, this three-story townhouse got a warm, minimal refresh for a young couple settling into their first home together. We focused on the living and small dining area, spaces they use daily, to create a grounded and cozy atmosphere that still feels modern and uncluttered.
Rooted in both Japanese and Scandinavian influences, the design blends soft neutrals, warm oak tones, and bold black accents to create contrast without feeling stark. The slatted wood feature wall adds texture and a natural rhythm, while clean-lined furniture, tonal layering, and sculptural decor bring in depth and warmth.
It is a space that feels calm and intentional, with the kind of understated comfort that invites you to slow down. Simple, earthy, and personal—designed for quiet evenings and everyday ease.
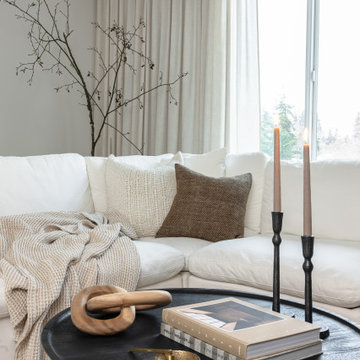 Mova Interiors
Tucked into the quiet suburbs of Edmonds, this three-story townhouse got a warm, minimal refresh for a young couple settling into their first home together. We focused on the living and small dining area, spaces they use daily, to create a grounded and cozy atmosphere that still feels modern and uncluttered.
Rooted in both Japanese and Scandinavian influences, the design blends soft neutrals, warm oak tones, and bold black accents to create contrast without feeling stark. The slatted wood feature wall adds texture and a natural rhythm, while clean-lined furniture, tonal layering, and sculptural decor bring in depth and warmth.
It is a space that feels calm and intentional, with the kind of understated comfort that invites you to slow down. Simple, earthy, and personal—designed for quiet evenings and everyday ease.

 Amy Storm & Company
Picture Perfect House
Mid-sized transitional single-wall beige floor utility room photo in Chicago with recessed-panel cabinets, gray cabinets, gray backsplash, gray countertops, an undermount sink, beige walls and a stacked washer/dryer
Mid-sized transitional single-wall beige floor utility room photo in Chicago with recessed-panel cabinets, gray cabinets, gray backsplash, gray countertops, an undermount sink, beige walls and a stacked washer/dryer

 Marty Rhein, CKD, CBD - BAC Design Group
Williamson Photography
Kitchen - craftsman kitchen idea in Other with open cabinets and white cabinets
Kitchen - craftsman kitchen idea in Other with open cabinets and white cabinets
21