
Search results for "Unforeseen issues" in Home Design Ideas

 Luxe Architectural
~ Get the custom, high-end, raised panel look quickly and easily with our Patent Pending door moulding kits for flat panel doors! ~
To install your door moulding kit, all you have to do is:
- measure/mark (instructions and worksheet included)
- remove the protective backing from the adhesive
- attach to your door (for permanent application caulk around the edges)
Voilà! An instant transformation! There’s no noise, power tools, gluing or nails required- Just caulk around the edges. “It’s easy to add a little luxe in your home!"

 Paint the Town Red - Color Consulting
Layered faux finish made this home office cozy and rich.
Example of a small transitional home office design in Chicago with brown walls
Example of a small transitional home office design in Chicago with brown walls


Find the right local pro for your project







 A Plus Gutter Systems
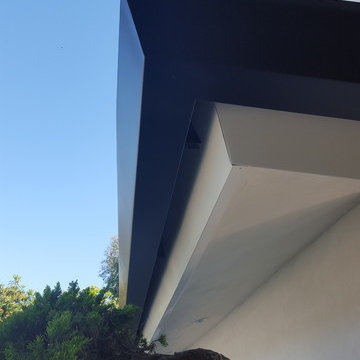
A Plus Gutter Systems Inc.
Example of a tuscan exterior home design in Los Angeles
Example of a tuscan exterior home design in Los Angeles



 Day One Lighting
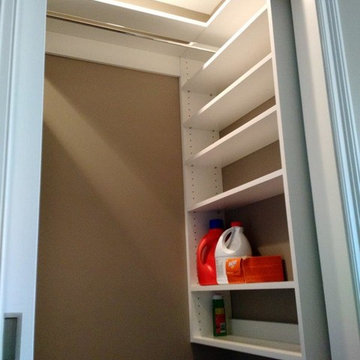
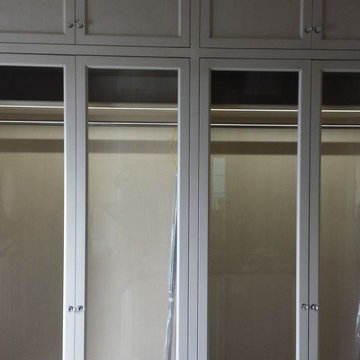
Just a small portion of this changing room with cabinet lighting.
Example of a transitional closet design in Miami
Example of a transitional closet design in Miami


 Hardwood Technologies Inc
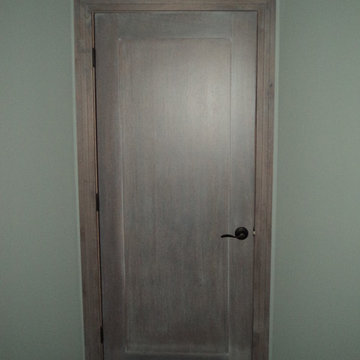
Single Flat Panel white washed door with HT300 Casing and HT300 Base shown in white washed rustic walnut
Example of a minimalist bedroom design in Cedar Rapids
Example of a minimalist bedroom design in Cedar Rapids
 Woods Cabinets, LLC
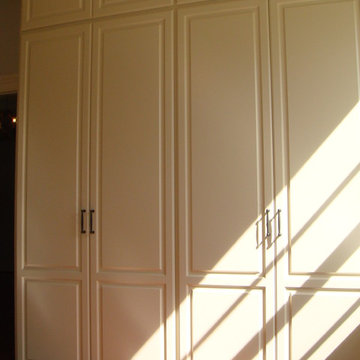
Walk-in closet with traditional shaker style doors and drawers.
Closet - closet idea in Charleston
Closet - closet idea in Charleston

 Luxe Remodel
Avesha Michael
Mid-sized eclectic blue tile and porcelain tile mosaic tile floor and multicolored floor doorless shower photo in Los Angeles with a two-piece toilet, white walls, a pedestal sink and white countertops
Mid-sized eclectic blue tile and porcelain tile mosaic tile floor and multicolored floor doorless shower photo in Los Angeles with a two-piece toilet, white walls, a pedestal sink and white countertops

 Monica Perrone Landscape Architecture
Monica Perrone
Inspiration for a contemporary entryway remodel in Sacramento
Inspiration for a contemporary entryway remodel in Sacramento

 J&J Contractors I LLC
Wall was removed, and stair case opened up, to create an open concept living space. The kitchen dining, and living room went from three small dark rooms to one bright and airy multi-functional space.



16