
Search results for "Unforeseen issues" in Home Design Ideas




Find the right local pro for your project


 Hurst Design Build Remodel
Rising Star Design -
Example of a transitional bedroom design in Cleveland
Example of a transitional bedroom design in Cleveland
 Peaslee Architect, PC
Example of a transitional gray tile, white tile and marble tile bathroom design in Bridgeport with beige walls, an undermount sink and marble countertops


 MW Design Workshop
Josiah Zukowski
Inspiration for a mid-sized modern galley concrete floor utility room remodel in Portland with a drop-in sink, flat-panel cabinets, light wood cabinets, laminate countertops, gray walls and a side-by-side washer/dryer
Inspiration for a mid-sized modern galley concrete floor utility room remodel in Portland with a drop-in sink, flat-panel cabinets, light wood cabinets, laminate countertops, gray walls and a side-by-side washer/dryer
 Hylda Rodriguez Design

Classic door with baroque trim made in mahogany
Front door - large traditional front door idea with gray walls and a dark wood front door
Front door - large traditional front door idea with gray walls and a dark wood front door

 Lisa OBrien Interior Designs
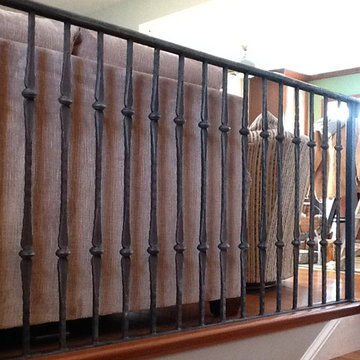
NEW BANISTER BY GRIZZLY IRON, INC
Inspiration for a mid-sized timeless wooden straight staircase remodel with wooden risers
Inspiration for a mid-sized timeless wooden straight staircase remodel with wooden risers
 Matterhorn Houses, LLC
Alex Zancani
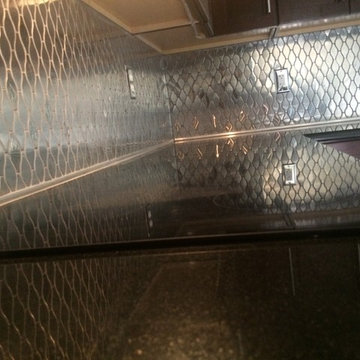
Example of a small minimalist l-shaped ceramic tile enclosed kitchen design in Dallas with an undermount sink, beaded inset cabinets, dark wood cabinets, granite countertops, metallic backsplash, metal backsplash, stainless steel appliances and no island
Example of a small minimalist l-shaped ceramic tile enclosed kitchen design in Dallas with an undermount sink, beaded inset cabinets, dark wood cabinets, granite countertops, metallic backsplash, metal backsplash, stainless steel appliances and no island
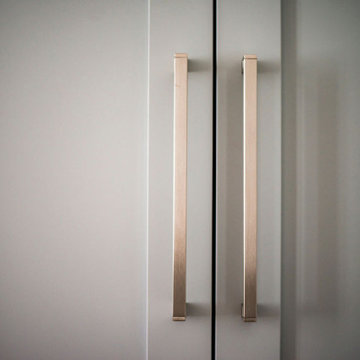


 Studio Officina Architecture PLLC
Kids' bathroom tiled floor
Transitional home design photo in New York
Transitional home design photo in New York

 Miland Home Construction, LLC
We were so excited to be able to complete and photograph such a beautifully created kitchen. It took months of planning and various ideas to make this project come to life.
This kitchen was beautiful to start with so it was difficult for us to completely demolish and start from scratch, but after listening to our new clients concerns and understanding that the original kitchen floor plan was just not practical nor functional for them it was our time to shine!
Custom cabinets, wonderful lighting, beautiful quartzite, seeded glass inserts, newly stained wood floors, high quality faucets, along with Wolf and Sub-Zero appliances paired perfect with Ann Sacks backsplash tiles.
 Metal Solutions
Designed by: Metal Solutions; Photography: Dave Schiefelbein
Trendy living room photo in Seattle
Trendy living room photo in Seattle


21